
 Contact Us
 Home /


Precision Turned Parts
Karry Precision manufactures precision turned parts in stainless steel, aluminum, brass, copper, carbon steel, and other machinable metals for prototypes, low-volume orders, and repeat production. Our product range includes stepped shafts, flange covers, connectors, fittings, terminal blocks, flange mounts, and other custom components produced through CNC turning and turn-mill machining.
Parts are manufactured according to customer drawings and specifications, with dimensional inspection, surface-finish control, concentricity verification, material selection, and secondary machining available according to project requirements.
Quality Control for Precision Turned Parts
-
Incoming Material Verification
Material grades and specifications are checked before machining. -
In-Process Dimensional Inspection
Critical diameters, lengths, threads, and other specified dimensions are monitored during production. -
Concentricity & Coaxiality Inspection
Rotational features and mating surfaces are inspected according to drawing requirements. -
Surface Finish Verification
Surface roughness and finishing requirements are checked according to project specifications. -
Final Inspection Before Shipment
Finished turned parts are inspected before packing and delivery. -
Engineering Support
Drawing review and manufacturability feedback are available for custom CNC turned parts.
-
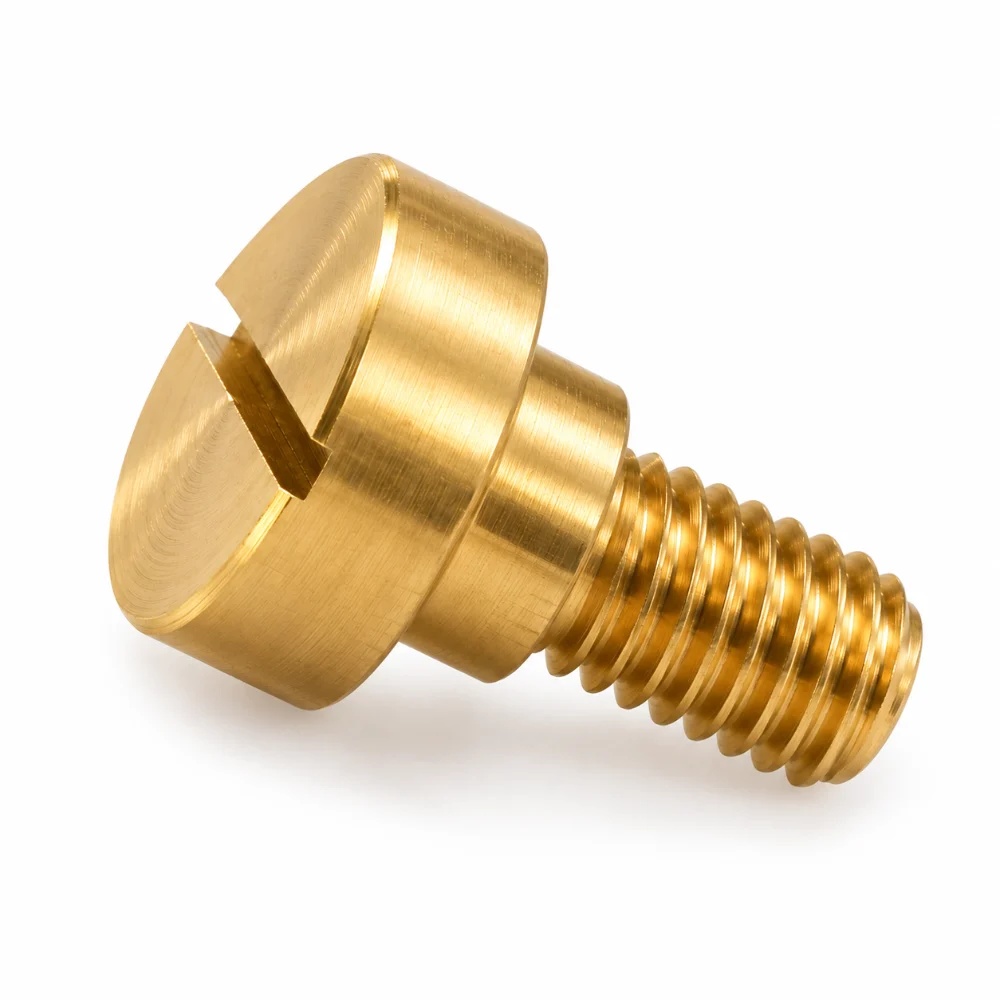
Brass Sealing Screw – Precision CNC Turned C360 Brass Component
-
Dimensional Tolerance: ±0.005″ / ±0.010″ (Per Drawing)
-
Thread Specification: External Thread – Size and Pitch Per Drawing
-
Material & Finish: C360 Brass / Natural Machined Appearance
Learn More
-
-
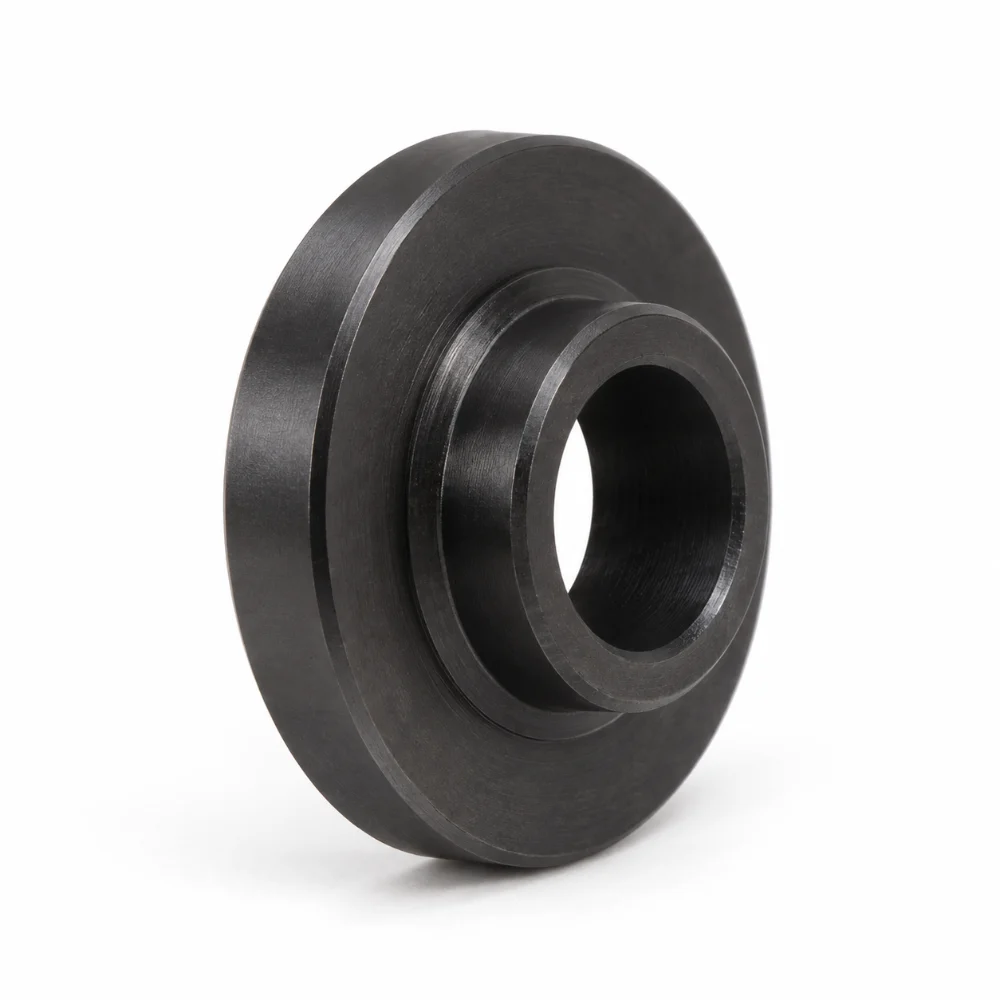
Precision Shaft Collar – CNC Machined A2 Tool Steel Safety Collar
-
Dimensional Tolerance: ±0.001″ (±0.03 mm), Critical Features
-
Bore & Hub Dimensions: Ø0.390″ Bore / Ø0.516″ Hub
-
Hardness & Surface Finish: HRC 58–62 / Black Oxide / Ra 3.2 μm
Learn More
-
-
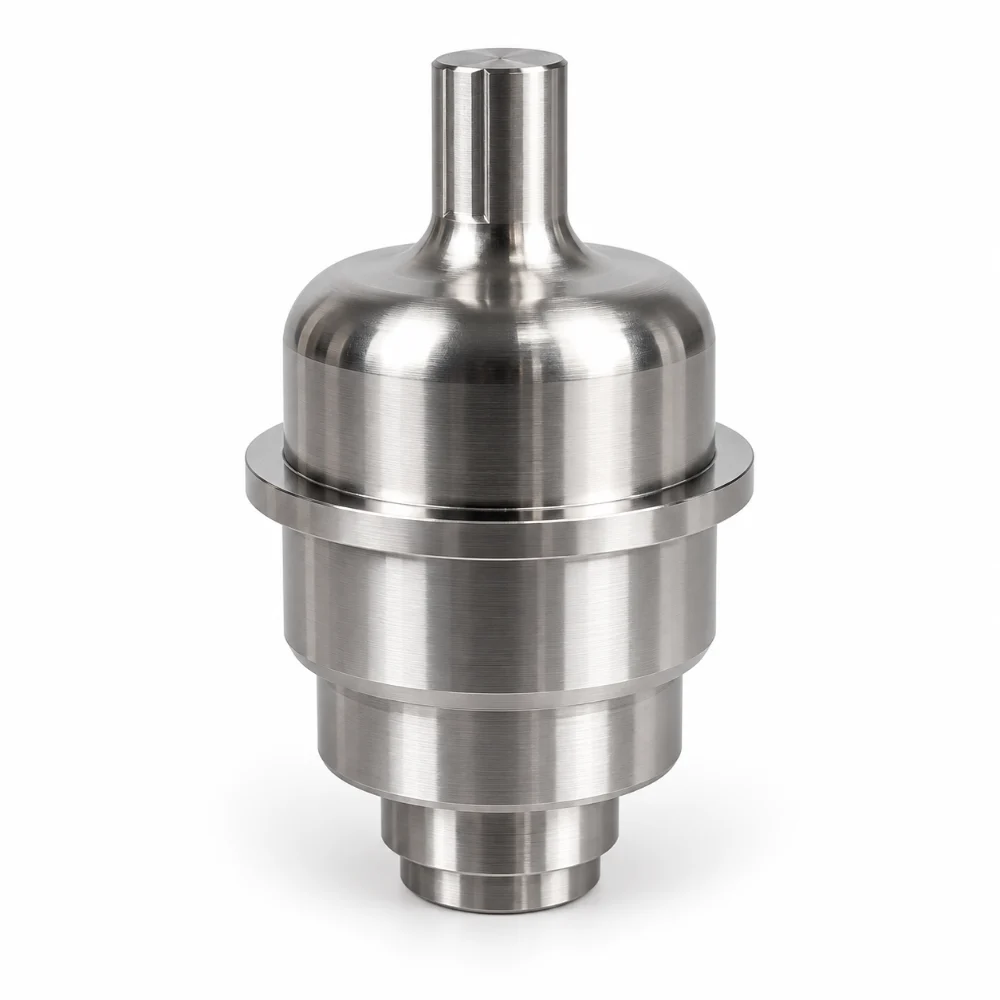
Precision Machined Shaft in 4340 Steel with Tight Diameter Control
-
Dimensional Tolerance: ±0.001″ (±0.03 mm), Per Drawing
-
Critical Shaft Diameter: Ø70.000 mm (+0.043 / +0.056 mm)
-
Surface Roughness: Ra 0.4 μm / 16 μin (Specified Surface)
Learn More
-
-
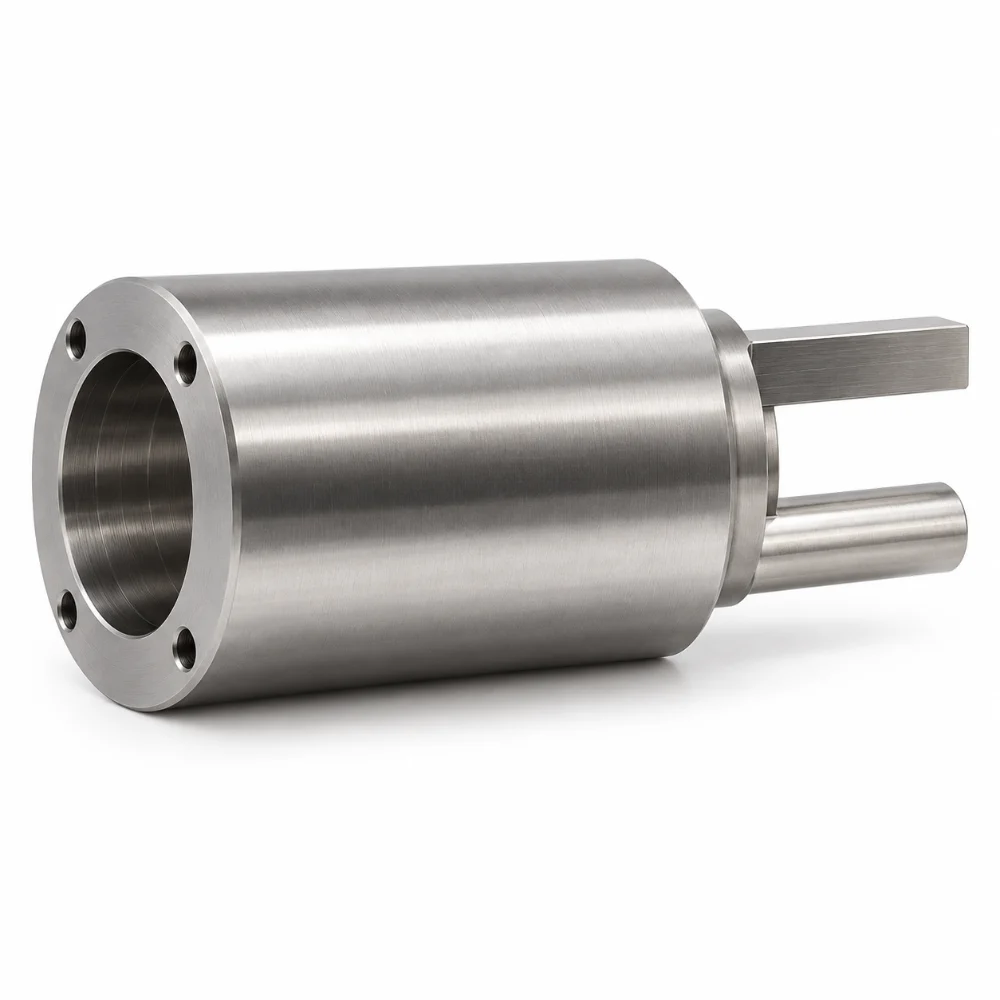
Precision Steel Sleeve with Stepped Bore and Slotted Drive End
-
Dimensional Tolerance: ±0.001" (±0.03 mm) for Specified Features
-
Threaded Mounting Holes: 4 × M2 × 0.4–6H, 4 mm Thread Depth
-
Surface Roughness: Ra 3.2 μm (125 μin)
Learn More
-
-
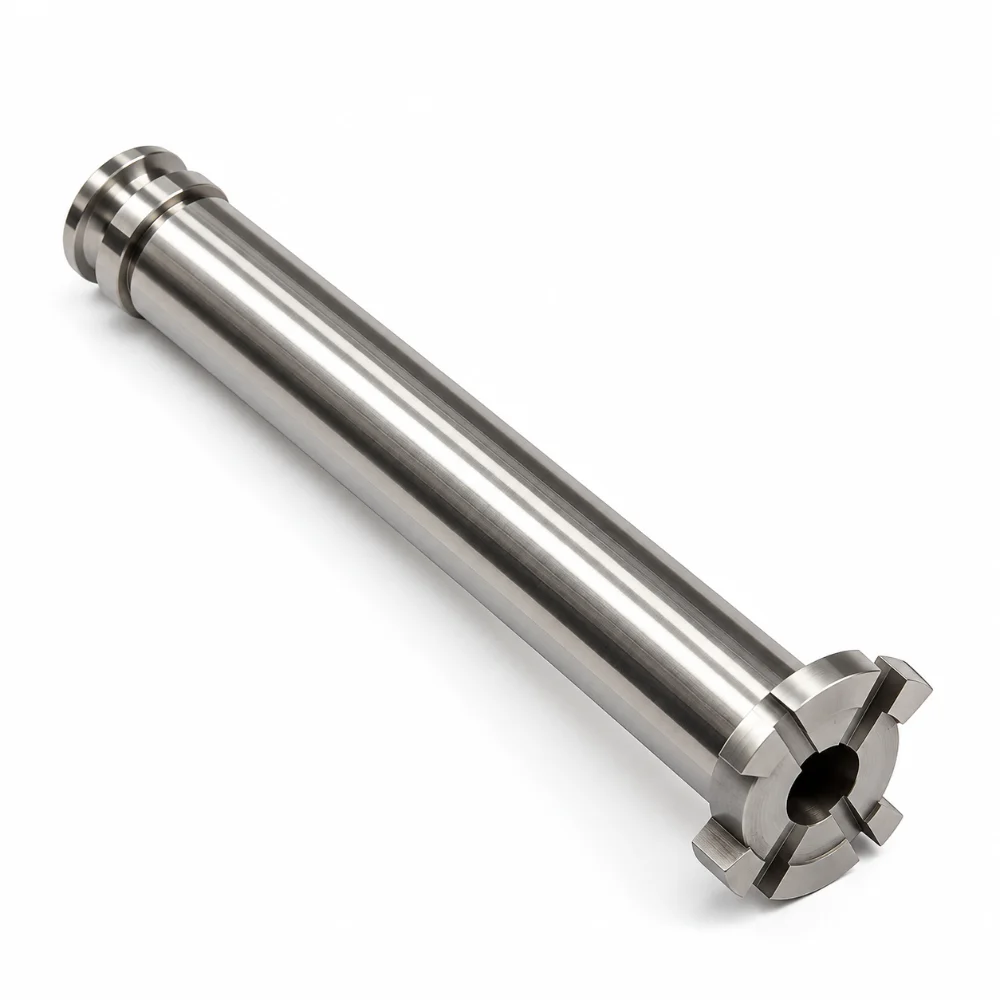
M6 Insert Head – Precision CNC Machining of A2 Tool Steel
-
Dimensional Tolerance: ±0.001" (±0.03 mm) on Critical Dimensions
-
Internal Bore Dimensions Ø6.00 / Ø7.75 / Ø12.00 mm (Per Drawing)
-
Surface Roughness: Ra 3.2 μm (125 μin)
Learn More
-
-
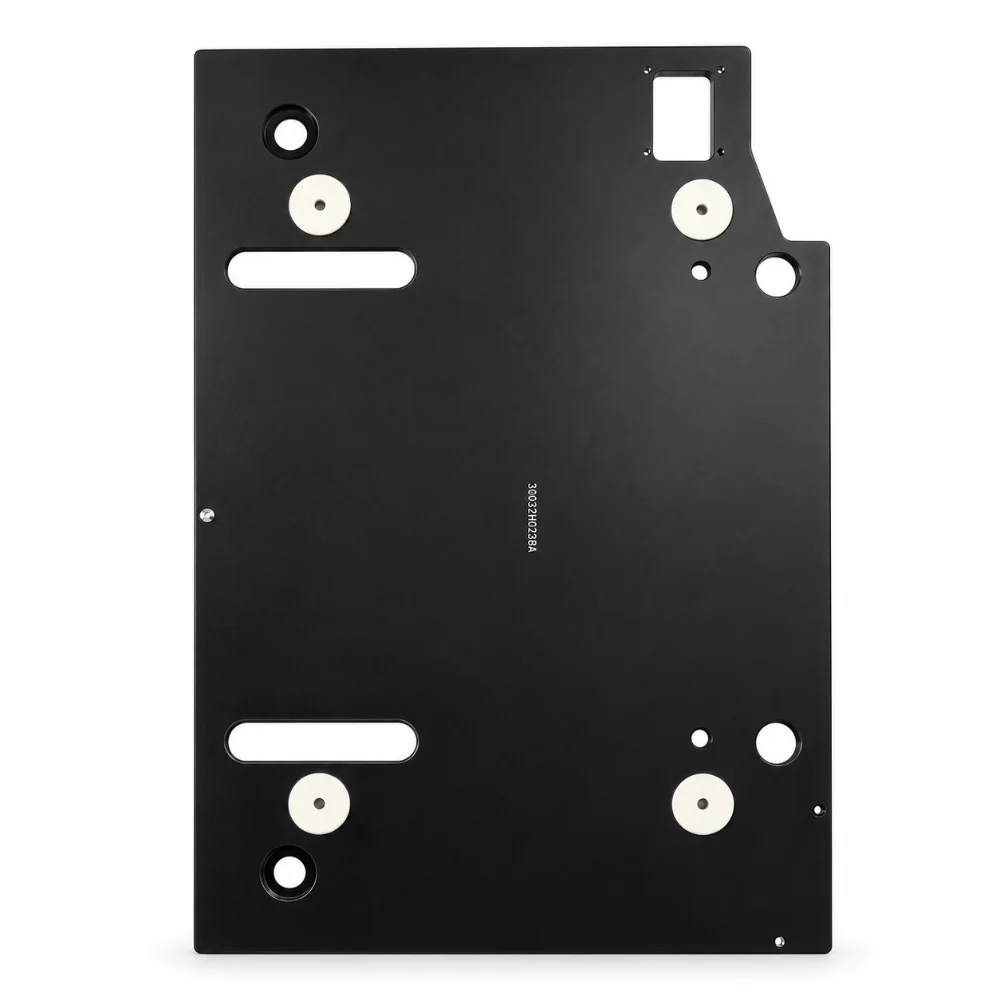
Aluminum Mounting Plate – CNC Machined Scanner Interface Base
-
Dimensional Tolerance: ±0.001″ / ±0.03 mm (Per Drawing)
-
Mounting Features: Precision Through Holes, Counterbored Holes & Elongated Slots
-
Surface Finish: Black Anodizing
Learn More
-
-
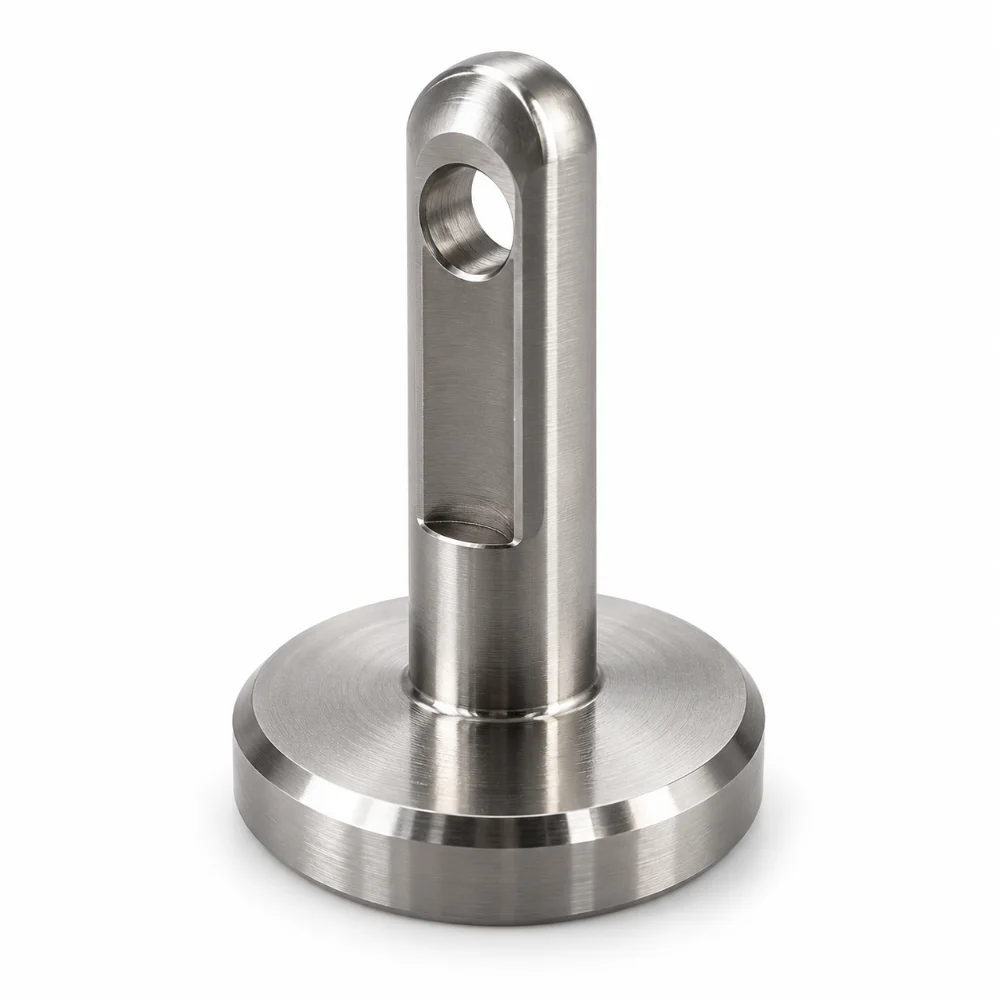
Stainless Steel Compression Plunger – Precision CNC Machined Component
-
Dimensional Tolerance: ±0.001″ / ±0.025 mm (Specified Features)
-
Shaft Specification: Ø0.3125″ h7 (+0 / −0.0006″)
-
Surface Finish: Ra 3.2 μm / 125 μin (Machined and Deburred)
Learn More
-
-
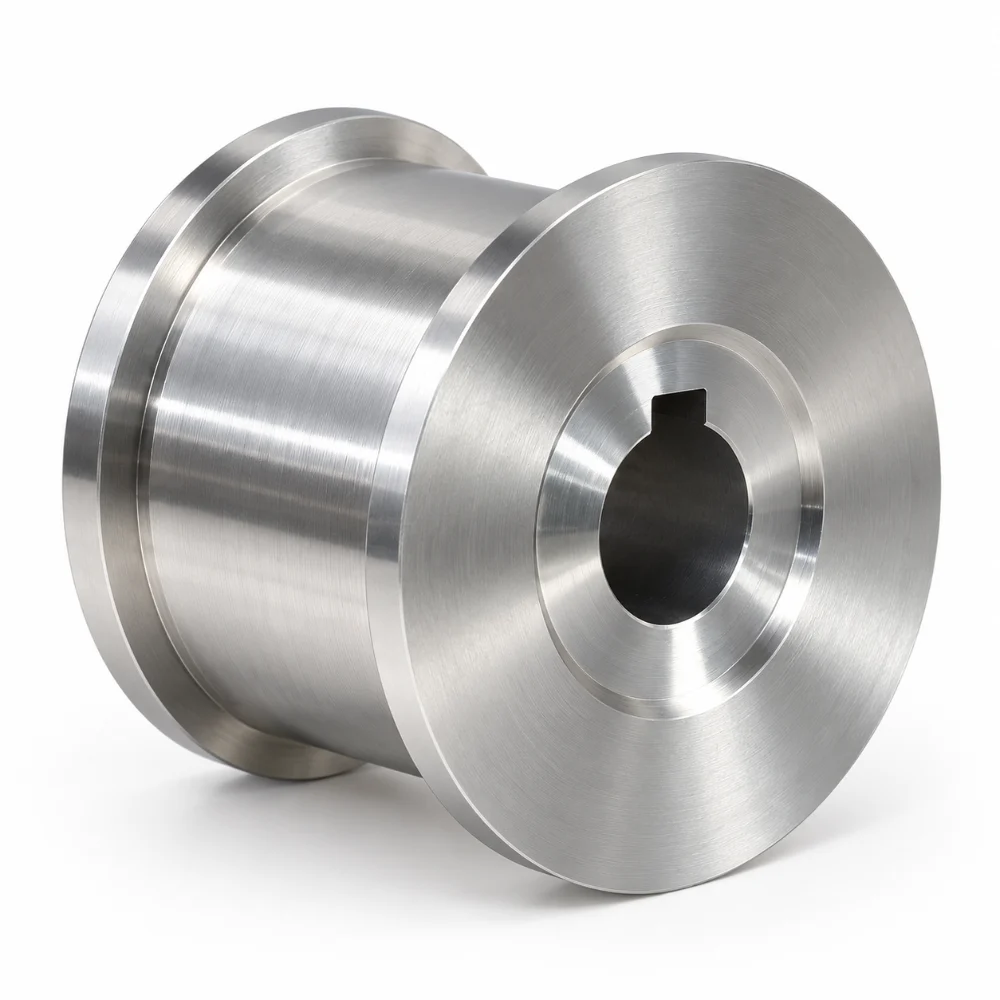
Aluminum Flanged Pulley CNC Machining for Carriage Assemblies
-
Dimensional Tolerance: ±0.002″ (±0.05 mm), Per Drawing
-
Bore & Keyway: Precision Bore with Rotary Broached Keyway
-
Surface Roughness: Ra 1.6 μm (63 μin)
Learn More
-
-
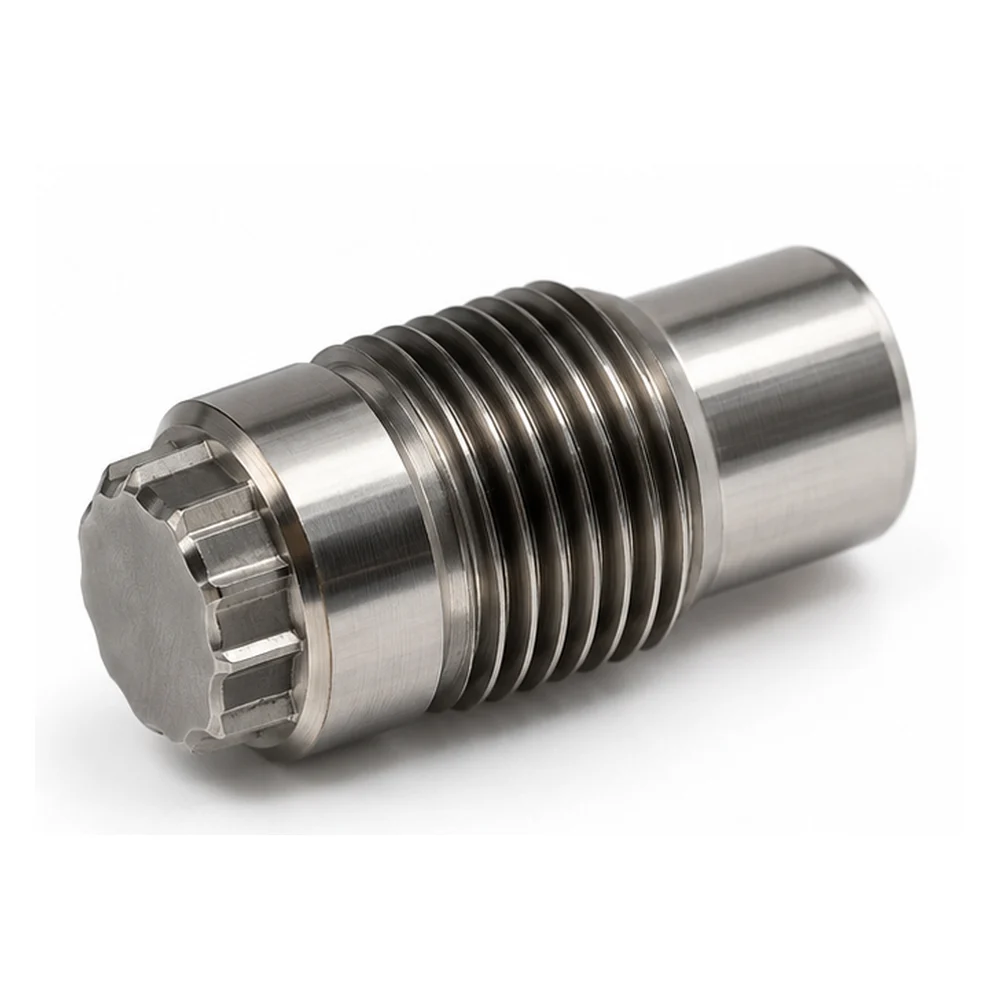
Nozzle Thread Chaser – Precision CNC Turned A2 Tool Steel Component
-
Dimensional Tolerance: ±0.005″ (±0.13 mm), Per Drawing
-
Thread Specification: 7/8-14 UN-2A, Higbee Blunt Start
-
Material & Surface Finish: A2 Tool Steel / Ra 3.2 μm Specified
Learn More
-
-
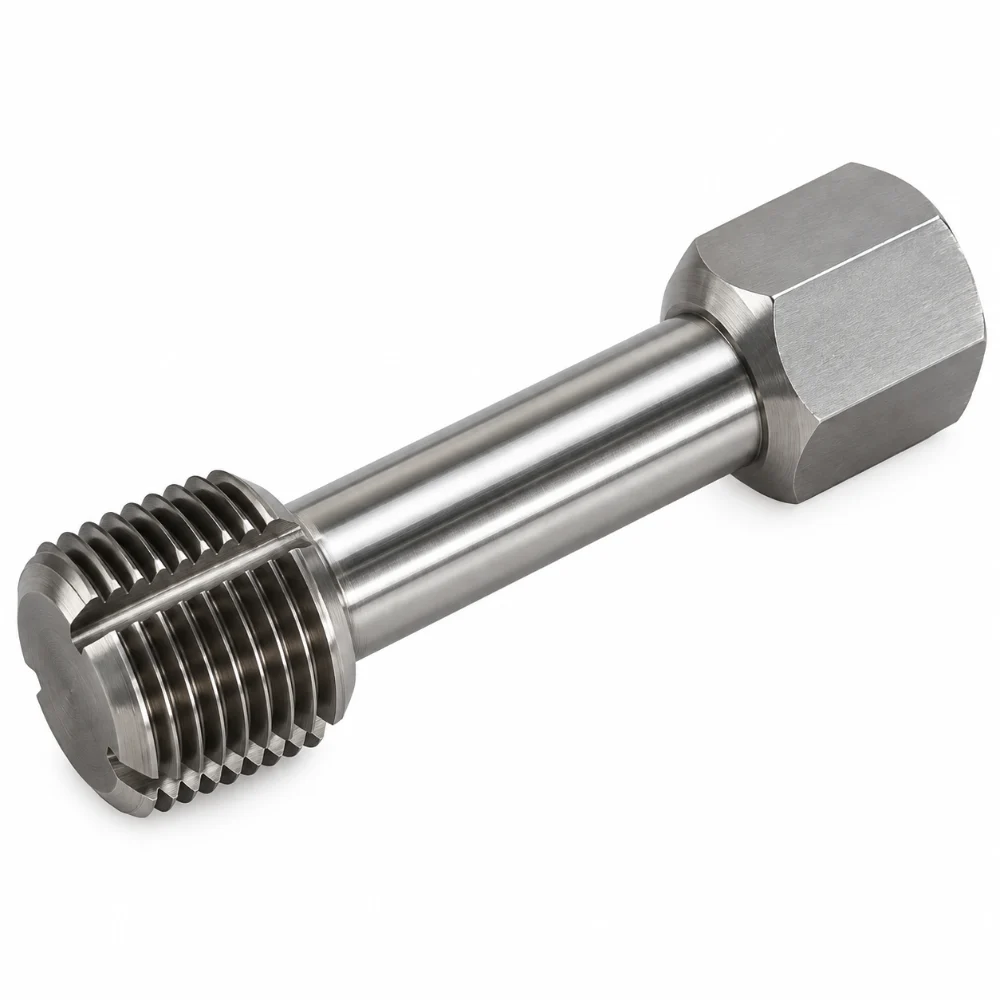
Thread Chaser Tool – Precision CNC Machined Tool Steel Component
-
Dimensional Tolerance: ±0.015″ (Specified Linear Dimensions)
-
Thread Specification: 7/8-14 UN-2A External Thread
-
Thread Channel Design: 4 Channels at 90° Intervals
Learn More
-
-
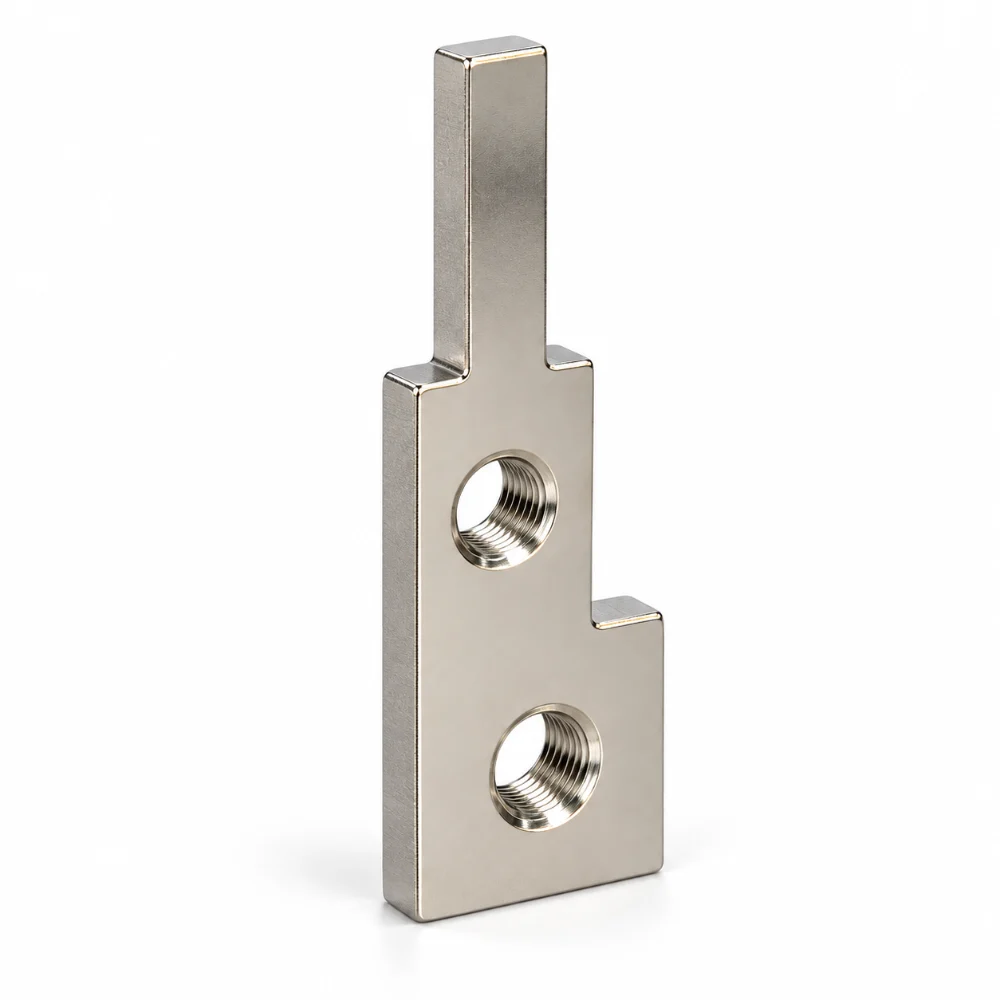
Custom Electrical Terminals with Silver Plated C954 Bronze
-
Dimensional Tolerance: ±0.005″ / ±0.13 mm (Per Drawing)
-
Thread Specification: 10-32 UNF, 2 Places
-
Surface Treatment: Silver Plating, 20–30 μm Thickness Specification
Learn More
-
-
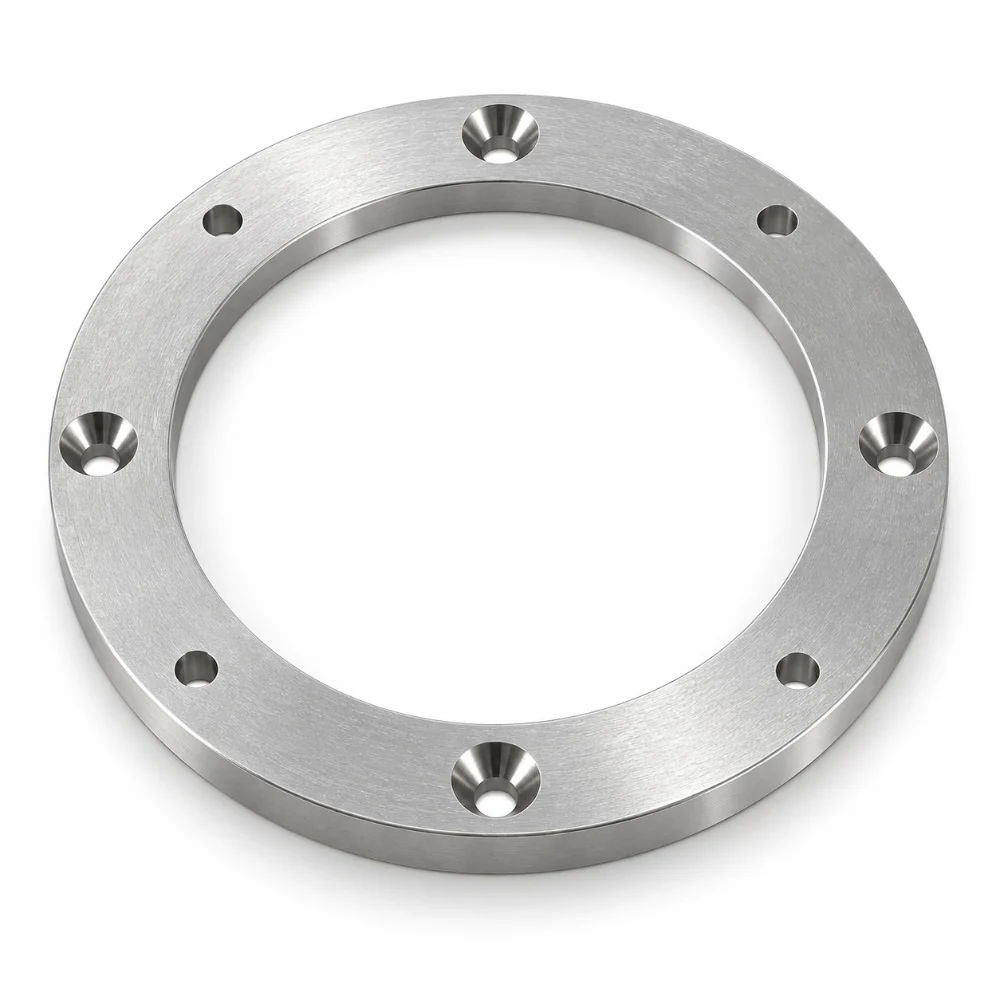
Aluminum Spacer Ring with Precision Mounting Holes
-
Dimensional Tolerance: ±0.005″ / ±0.13 mm (Per Specification)
-
Mounting Hole Pattern: 4 Countersunk Holes + 4 Through-Holes
-
Surface Roughness: Ra 3.2 μm / 125 μin
Learn More
-
- 1
- 2




