
 Contact Us
 Home /


Precision CNC Machined Parts
Karry Precision manufactures precision CNC machined parts in metals and engineering plastics for prototypes, low-volume orders, and repeat production. Our product range includes impellers, housings, gears, shoulder screws, wheel hub components, precision rings, and other custom parts produced through CNC milling, turning, turn-mill, and 5-axis machining.
Parts are manufactured according to customer drawings and specifications, with material selection, dimensional inspection, surface finishing, and quality control available according to project requirements.
Quality Control for Precision CNC Machined Parts
-
Incoming Material Verification
Material and specification checks before machining. -
In-Process Dimensional Inspection
Critical dimensions are monitored during production according to drawings. -
Surface Finish Verification
Surface roughness and finishing requirements are checked according to project specifications. -
Final Inspection Before Shipment
Finished parts are inspected before packing and delivery. -
Production Traceability
Material, machining, and inspection records can be maintained according to project requirements. -
Engineering Support
Drawing review and manufacturability feedback are available for custom CNC parts.
-
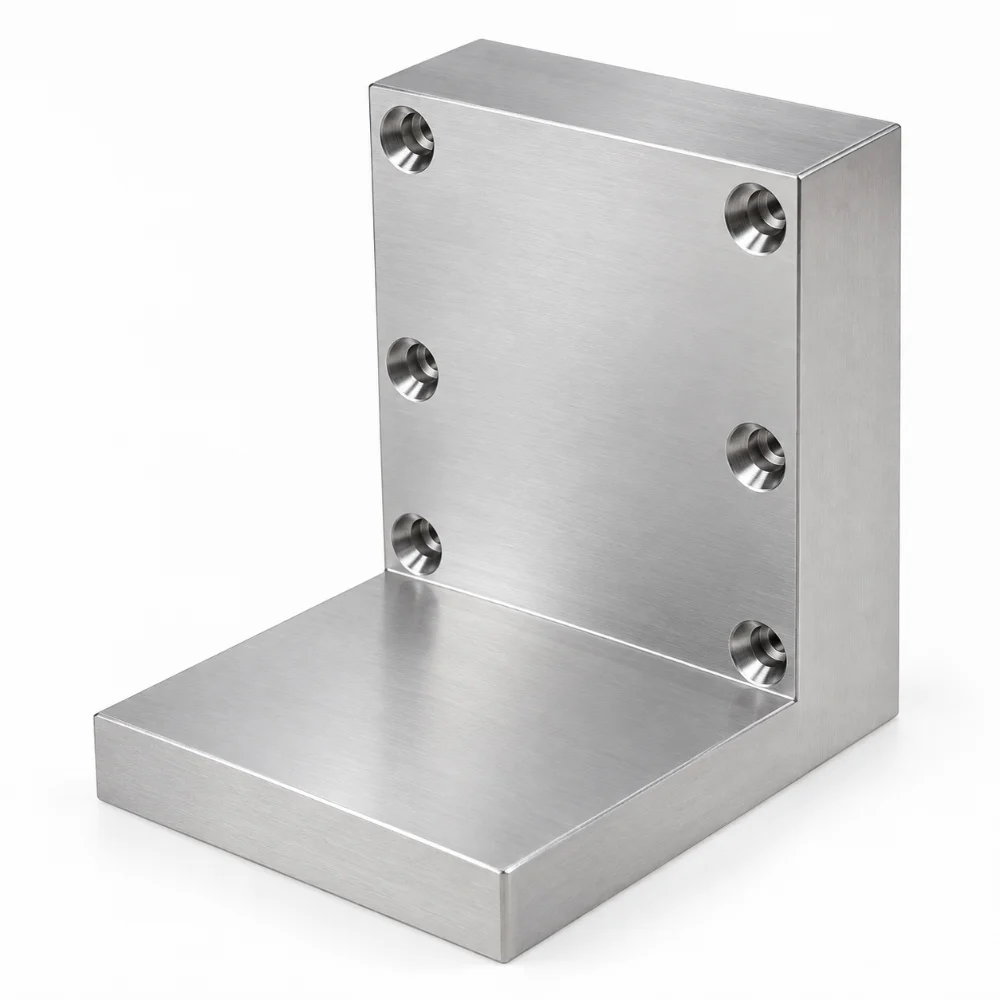
CNC Machined Aluminum Bracket for Motor Connection Block Assembly
-
Dimensional Tolerance: ±0.2 mm / ±0.10 mm (Per Drawing)
-
Mounting Hole Configuration: Six Recessed Mounting Holes
-
Surface Treatment: Clear Chem Film – MIL-DTL-5541 Type II, Class 3
Learn More
-
-
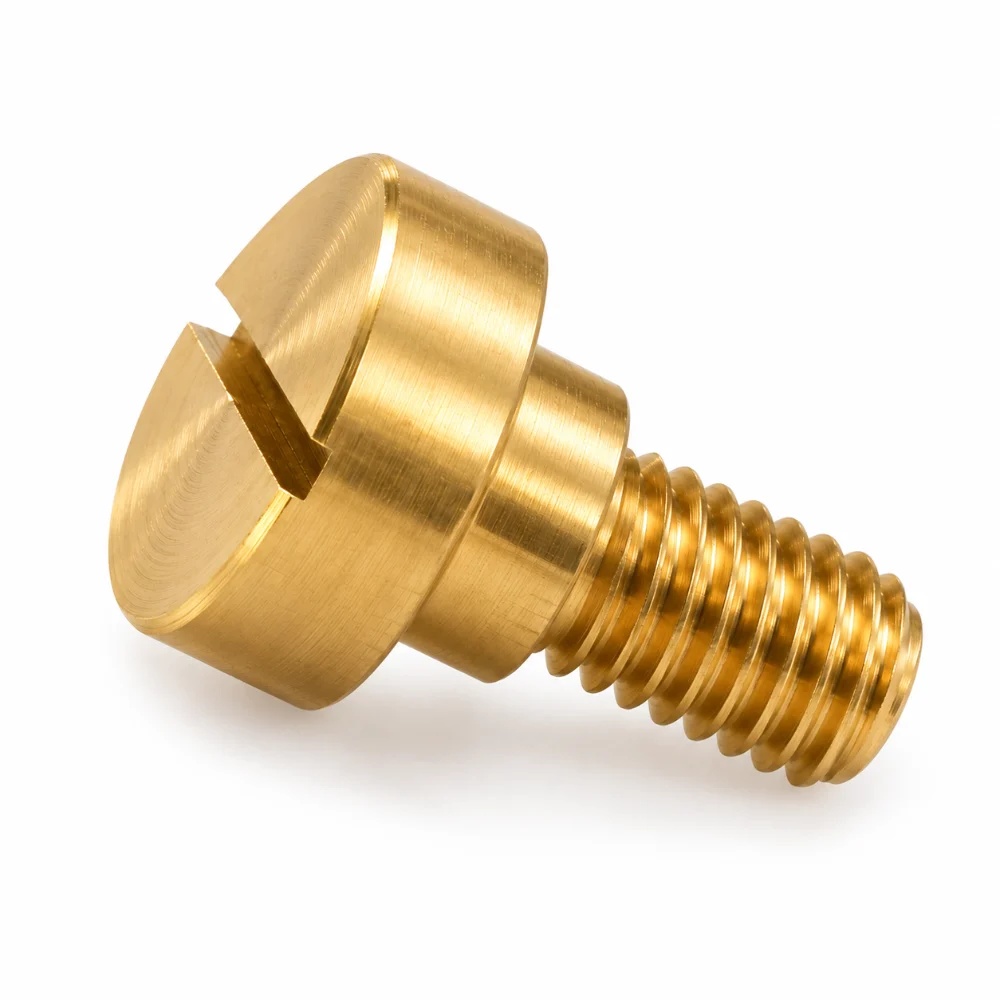
Brass Sealing Screw – Precision CNC Turned C360 Brass Component
-
Dimensional Tolerance: ±0.005″ / ±0.010″ (Per Drawing)
-
Thread Specification: External Thread – Size and Pitch Per Drawing
-
Material & Finish: C360 Brass / Natural Machined Appearance
Learn More
-
-
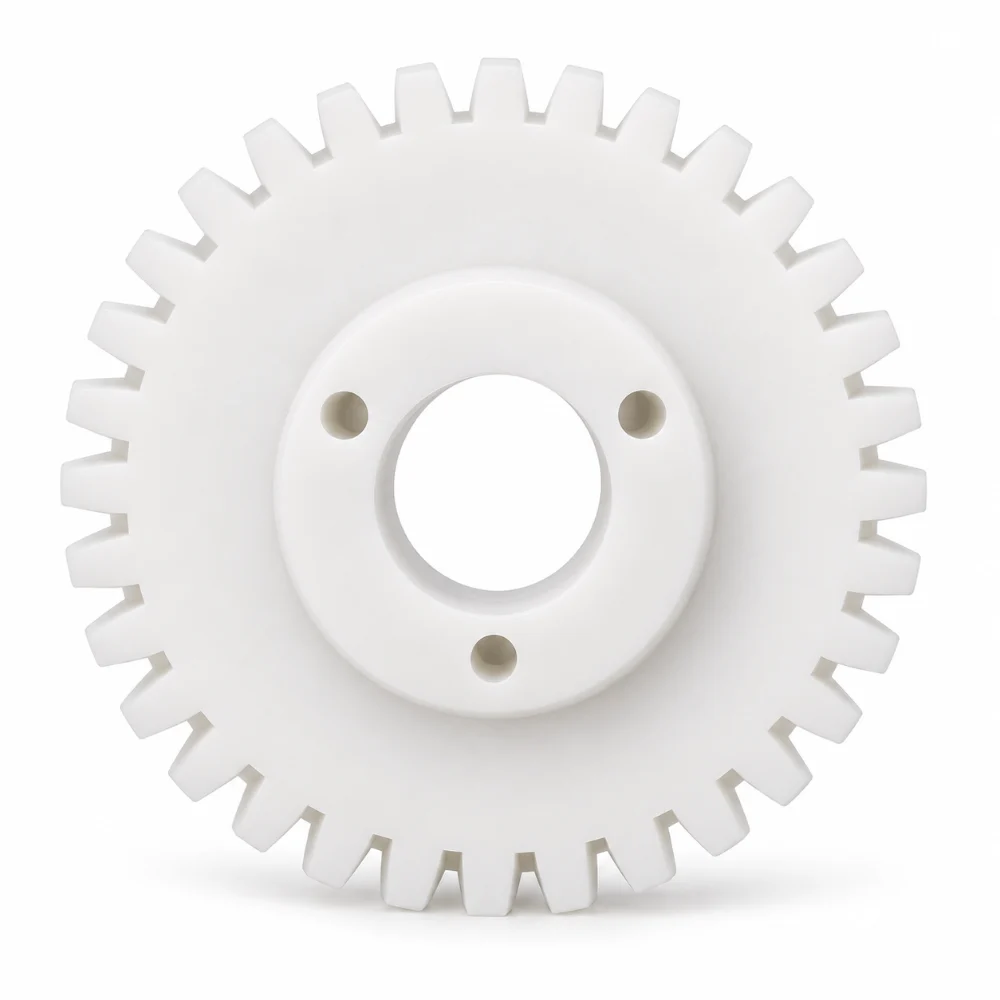
Delrin Spur Gear – Custom CNC Machined Plastic Gear with Three-Hole Hub
-
Gear Size: 3 1/2 Inch (Drawing Designation)
-
Hub Configuration: Central Through-Bore / Three Mounting Holes
-
Material & Finish: Delrin (POM) / No Additional Finish Specified
Learn More
-
-
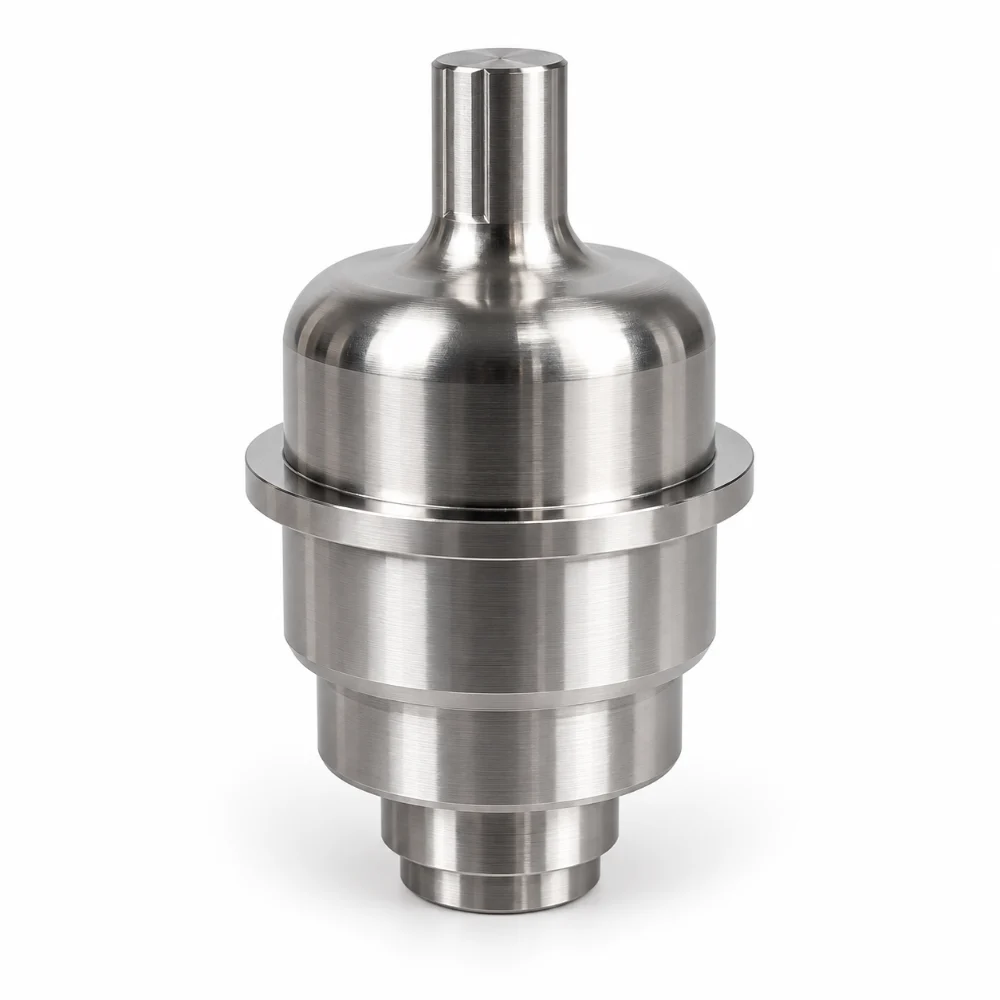
Precision Machined Shaft in 4340 Steel with Tight Diameter Control
-
Dimensional Tolerance: ±0.001″ (±0.03 mm), Per Drawing
-
Critical Shaft Diameter: Ø70.000 mm (+0.043 / +0.056 mm)
-
Surface Roughness: Ra 0.4 μm / 16 μin (Specified Surface)
Learn More
-
-
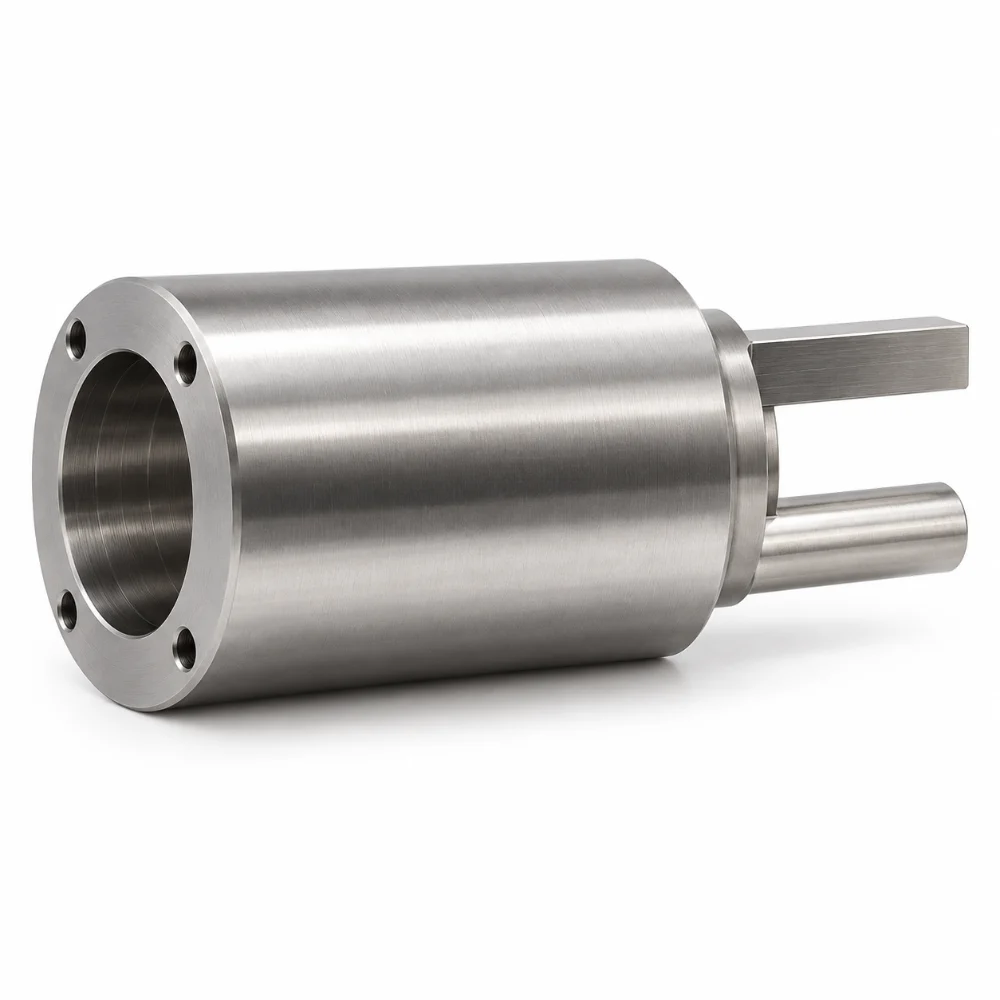
Precision Steel Sleeve with Stepped Bore and Slotted Drive End
-
Dimensional Tolerance: ±0.001" (±0.03 mm) for Specified Features
-
Threaded Mounting Holes: 4 × M2 × 0.4–6H, 4 mm Thread Depth
-
Surface Roughness: Ra 3.2 μm (125 μin)
Learn More
-
-
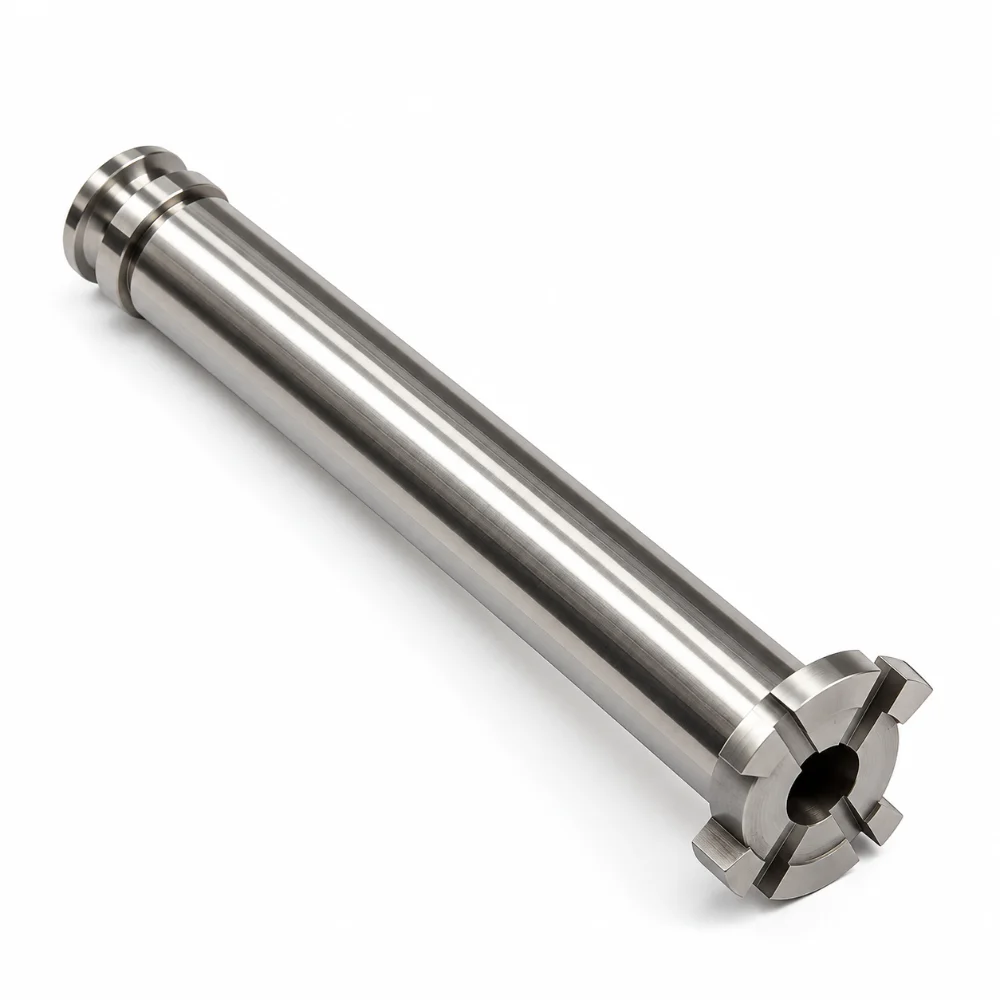
M6 Insert Head – Precision CNC Machining of A2 Tool Steel
-
Dimensional Tolerance: ±0.001" (±0.03 mm) on Critical Dimensions
-
Internal Bore Dimensions Ø6.00 / Ø7.75 / Ø12.00 mm (Per Drawing)
-
Surface Roughness: Ra 3.2 μm (125 μin)
Learn More
-
-
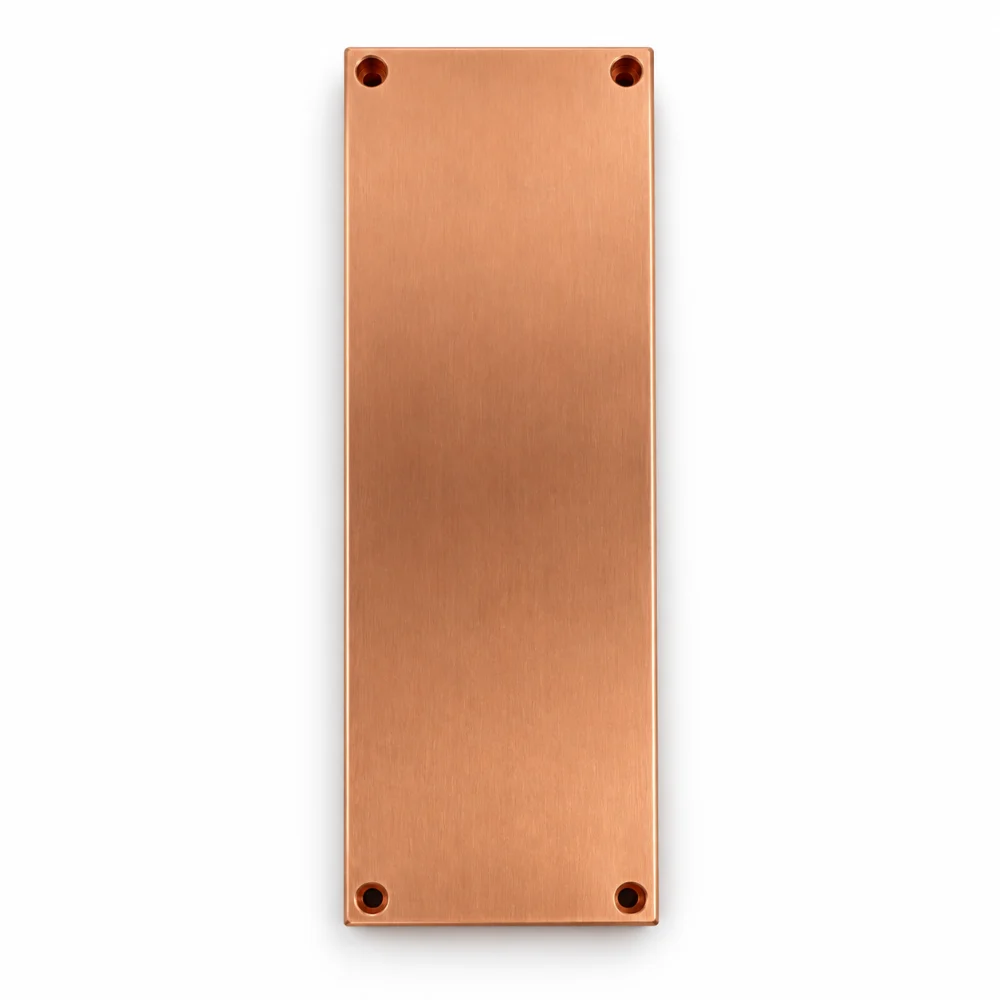
Copper Mounting Plate – Precision CNC Milling of C110 Copper
-
Dimensional Tolerance: ±0.001" (±0.03 mm) at specified critical dimensions
-
Mounting Hole Specification: 4 Corner Mounting Holes (Positions per Drawing)
-
Surface Roughness: Ra 0.8 μm (32 μin) on Specified Surfaces
Learn More
-
-
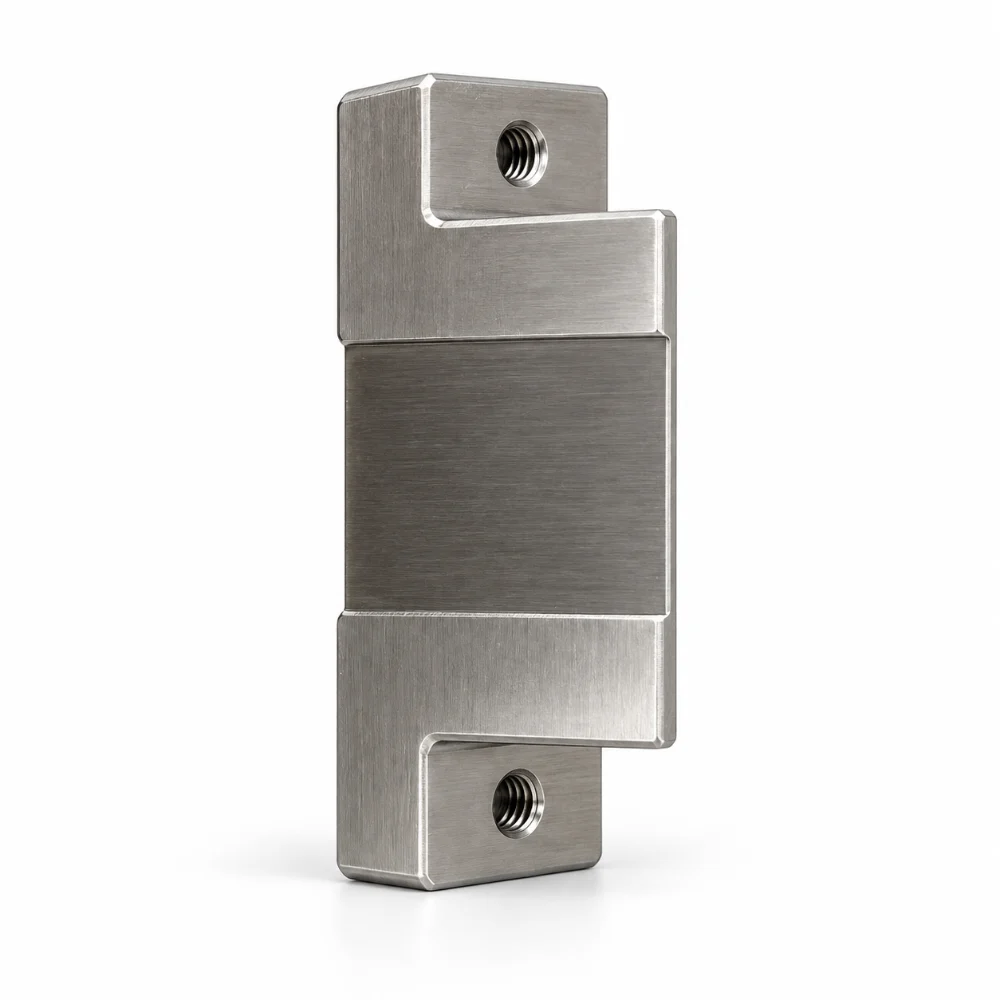
Stainless Steel Mounting Bracket – Precision CNC Milling with Angled Support Geometry
-
Dimensional Tolerance: ±0.001″ (±0.03 mm) for Critical Features
-
Mounting Hole Specification: 2 × Ø0.136″ THRU / 8-32 UNC THRU ALL
-
Surface Roughness: Ra 3.2 μm (125 μin)
Learn More
-
-
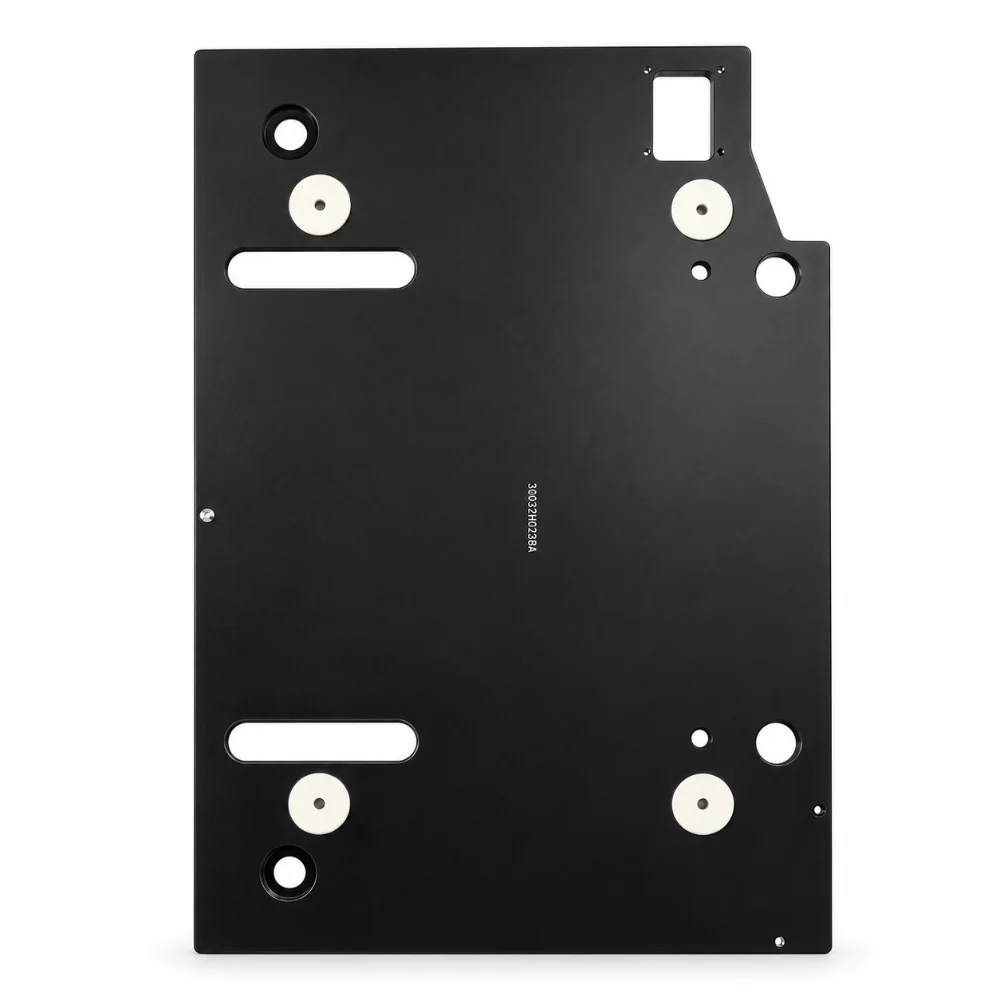
Aluminum Mounting Plate – CNC Machined Scanner Interface Base
-
Dimensional Tolerance: ±0.001″ / ±0.03 mm (Per Drawing)
-
Mounting Features: Precision Through Holes, Counterbored Holes & Elongated Slots
-
Surface Finish: Black Anodizing
Learn More
-
-
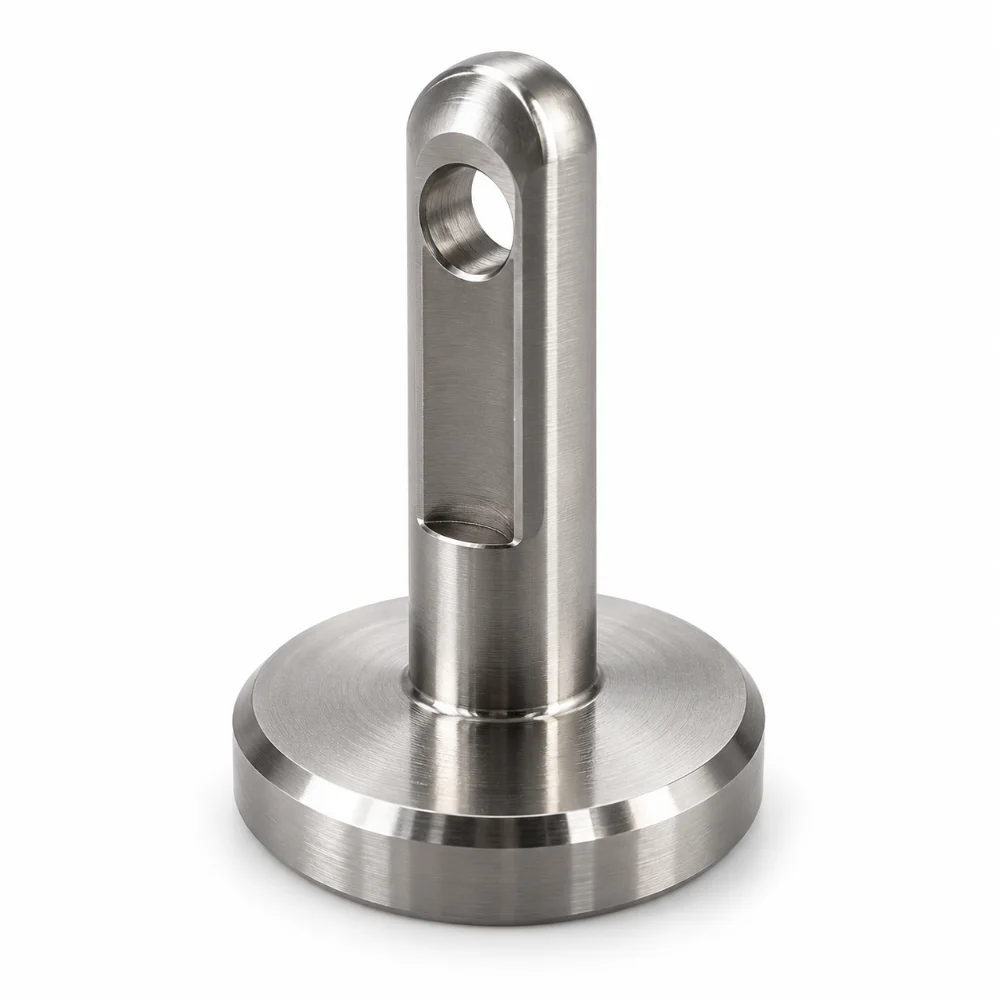
Stainless Steel Compression Plunger – Precision CNC Machined Component
-
Dimensional Tolerance: ±0.001″ / ±0.025 mm (Specified Features)
-
Shaft Specification: Ø0.3125″ h7 (+0 / −0.0006″)
-
Surface Finish: Ra 3.2 μm / 125 μin (Machined and Deburred)
Learn More
-
-
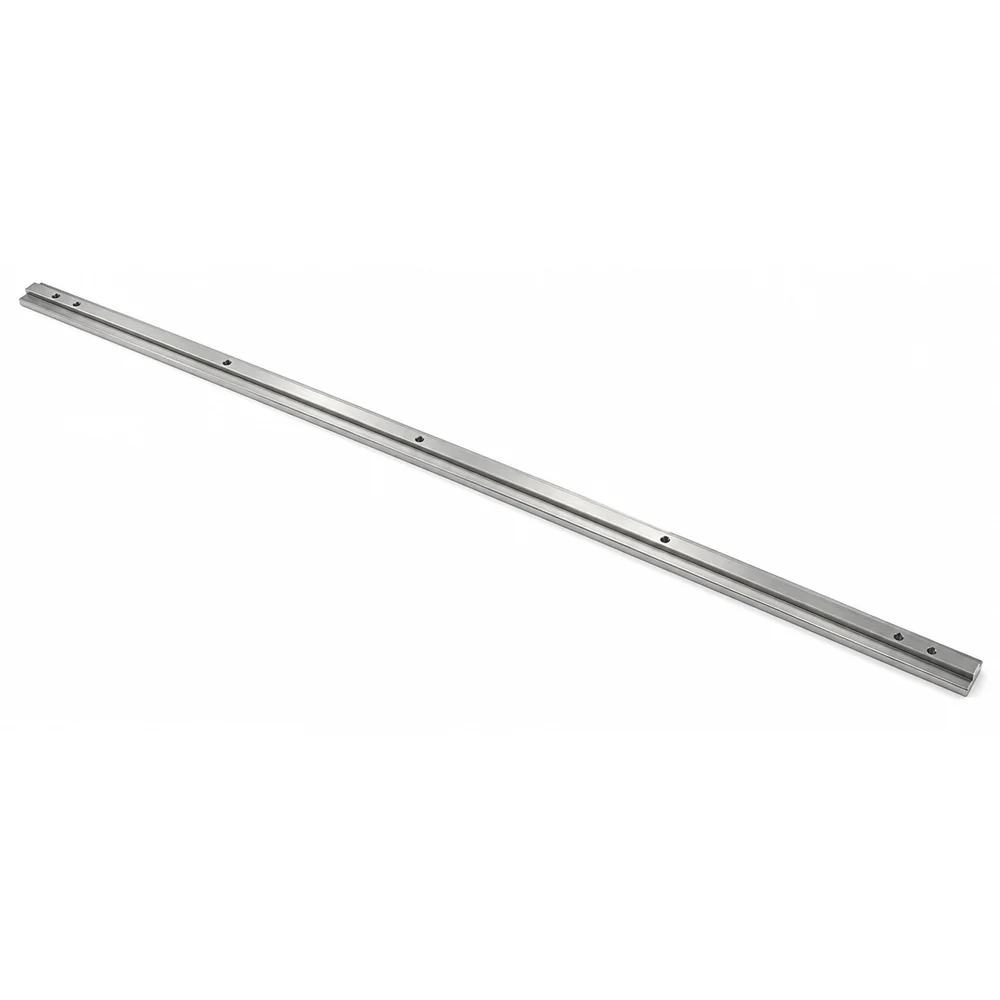
Stainless Steel Mounting Rail – Precision CNC Machining of a 1250 mm Rail
-
Dimensional Tolerance: ±0.004″ (±0.10 mm), Per Drawing
-
Overall Dimensions: 1250 × 22 × 6.6 mm
-
Surface Roughness: Ra 3.2 μm (125 μin)
Learn More
-
-
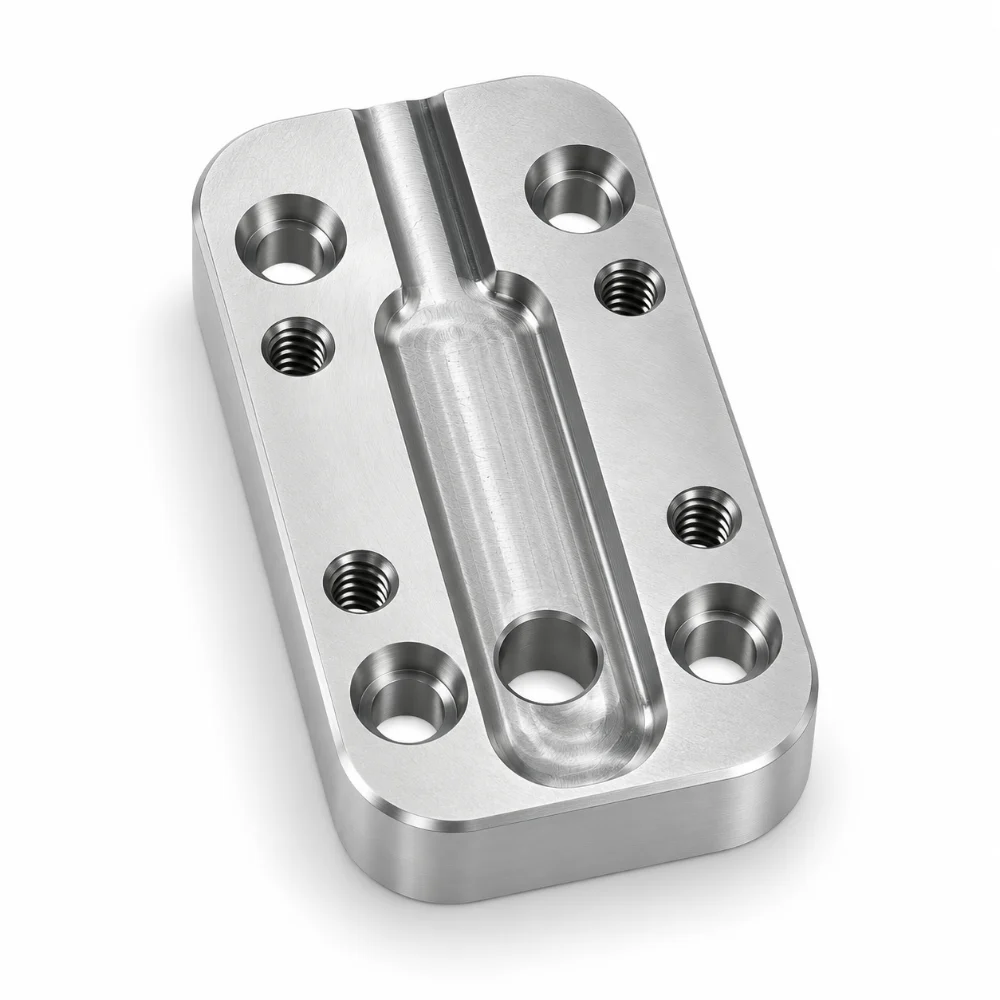
Aluminum Connection Plate – Precision CNC Milling of 5086-H32 Alloy
-
Dimensional Tolerance: ±0.001″ (±0.03 mm), Per Drawing
-
Hole Specifications: 4 × Ø5 H7 / 4 × Ø3.4 mm / 4 × M3
-
Surface Roughness: Ra 3.2 μm (125 μin)
Learn More
-




