
 Contact Us
 Home / /
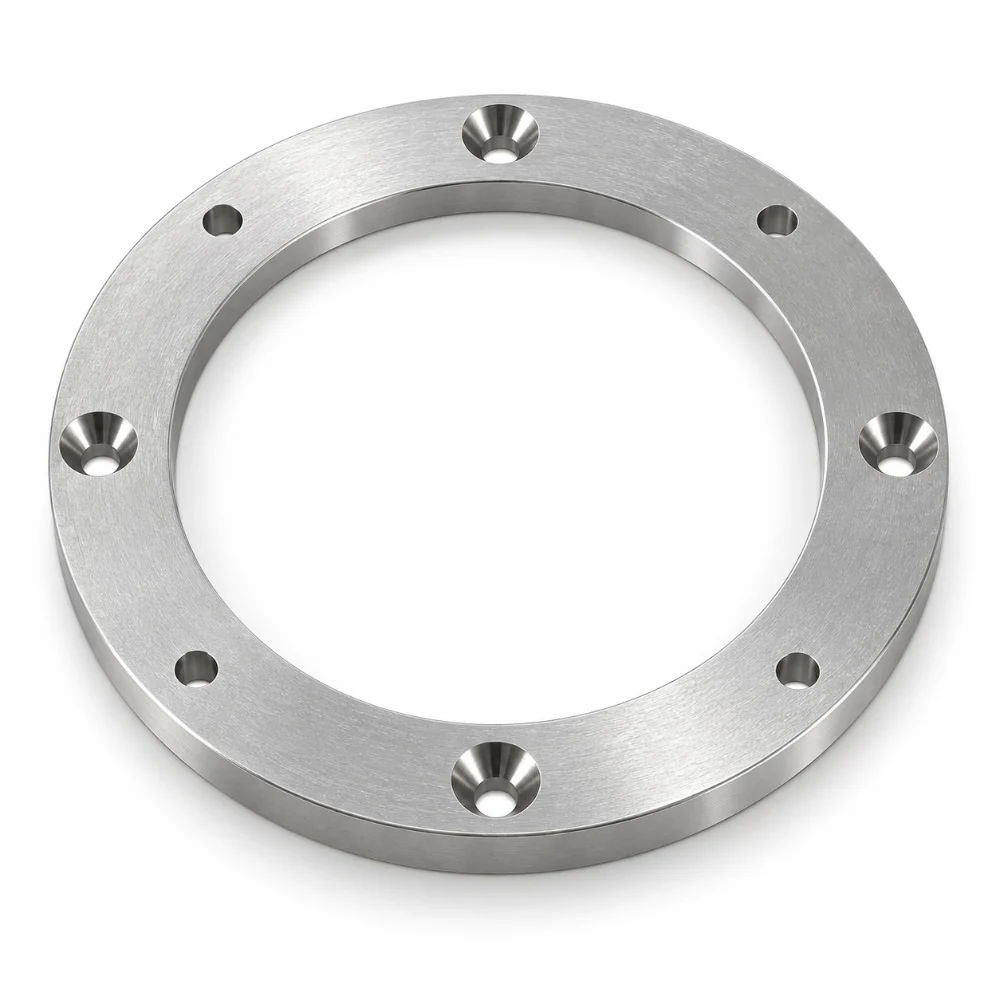
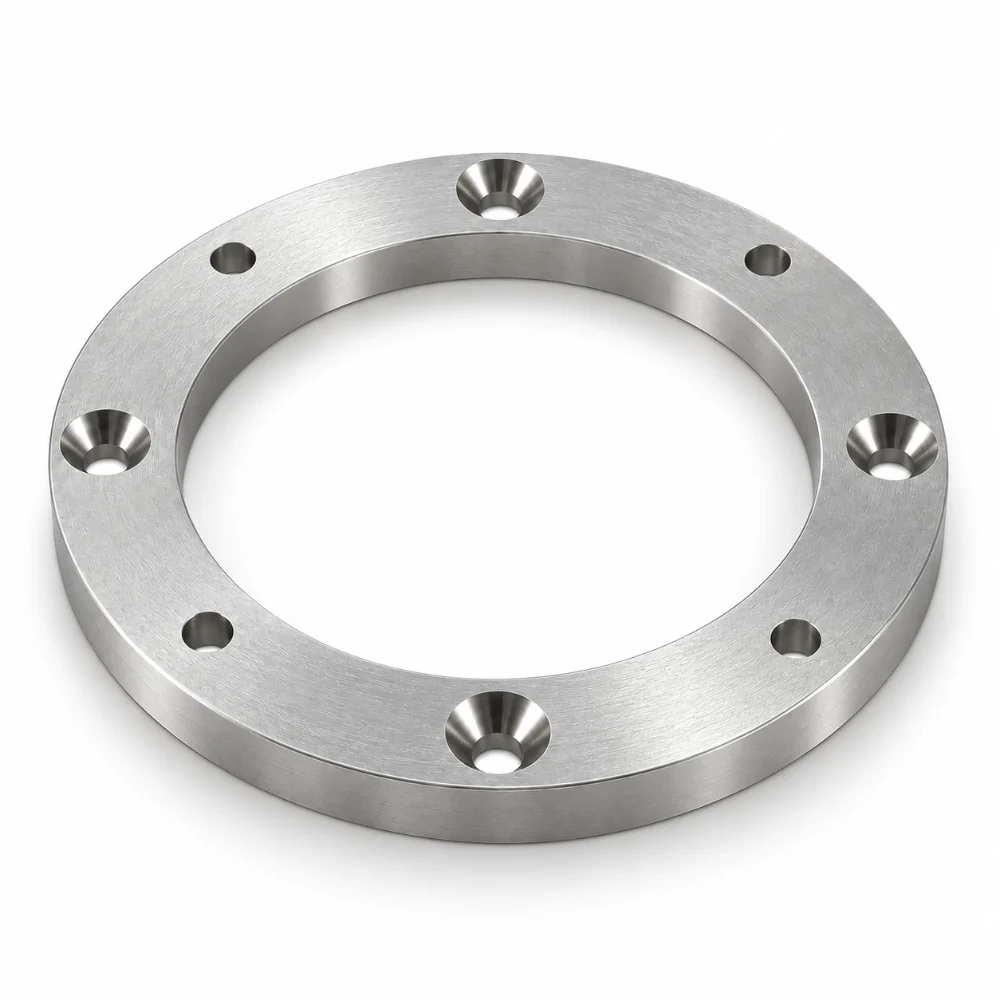


Aluminum Spacer Ring with Precision Mounting Holes
This Aluminum Spacer Ring is a custom CNC machined component manufactured from 6061 aluminum according to customer-supplied engineering drawings. Designed as a wall sleeve spacer, it features a large circular opening, a uniform ring-shaped body, and eight mounting holes arranged around the circumference.
The component measures approximately 252.41 mm in outer diameter and 12.7 mm in thickness. Its mounting pattern combines four countersunk holes with four standard through-holes, allowing different fastening arrangements within the same circular part. The production specification calls for a general precision tolerance of ±0.005″ (±0.13 mm) and a minimum surface finish requirement of Ra 3.2 μm.
-
Product Name: Custom Aluminum Spacer Ring
-
Material: Aluminum 6061-T6 / T651
-
Manufacturing Process: CNC Turning, Milling and Drilling
-
Outer Diameter: Ø252.41 mm (nominal production dimension)
-
Inner Diameter: Ø190.5 mm
-
Thickness: 12.7 mm
-
Mounting Features: 4 Countersunk Holes and 4 Through-Holes
-
Bolt Circle Diameter: Ø228.6 mm
-
General Tolerance: ±0.13 mm (production requirement)
-
Surface Roughness: Ra 3.2 μm
-
Surface Finish: Standard / Clean
-
Drawing Description: Wall Sleeve Spacer
-
Production Type: Custom Drawing-Based CNC Machining
 Get Free Quote


Why a Large Aluminum Spacer Ring Needs Careful Machining
A spacer ring may appear simple, especially when compared with components containing complex pockets, threads, or three-dimensional contours.
However, this particular component presents a different manufacturing consideration: its diameter is relatively large compared with its thickness.
At approximately 252 mm in diameter and only 12.7 mm thick, the workpiece requires a machining strategy that considers workholding pressure, ring geometry, and the relationship between its two circular edges.
The central opening removes a significant portion of the material, leaving an annular structure that must retain its intended shape throughout machining.
Excessive or uneven clamping forces can potentially distort thin annular parts during manufacturing.
A suitable setup should support the workpiece while allowing the required surfaces and mounting holes to be machined.
Eight Holes, Two Different Fastening Features
One distinctive feature of this project is the mounting-hole arrangement.
Instead of using eight identical holes, the customer drawing specifies two groups of four.
Four Countersunk Mounting Holes
These features allow countersunk fasteners to sit within the machined recesses when compatible screws are used.
The countersink dimensions must correspond to the specified fastener geometry. Hole diameter, countersink diameter, angle, and depth should be verified against the engineering drawing.
Four Standard Through-Holes
The remaining four holes provide additional fastening or alignment positions around the circular component.
Their locations are defined relative to the ring center and the specified bolt-circle arrangement.
This creates a practical manufacturing requirement: both groups must be positioned correctly without allowing hole-location errors to accumulate around the circumference.
The 228.6 mm bolt circle provides an important dimensional reference for the mounting pattern.
From Circular Blank to Finished Spacer
Manufacturing this type of component involves several related operations, each affecting the next.
The machining plan begins with the annular geometry. The outer diameter and central opening establish the primary circular features.
For suitable stock and production conditions, CNC turning can be used to produce the circular surfaces and control the nominal thickness.
Secondary CNC milling or drilling operations can then produce the mounting features.
| Machining Stage | Main Consideration |
|---|---|
| Blank Preparation | Allowance for the ring-shaped geometry |
| CNC Turning | Outer diameter, inner diameter and thickness |
| Hole Machining | Eight mounting positions on the specified bolt circle |
| Countersinking | Four countersunk fastener locations |
| Deburring | Clean inner edges, outer edges and hole entrances |
| Inspection | Dimensional and mounting-pattern verification |
The operation order should be selected to reduce unnecessary repositioning.
For example, referencing the same established center when programming the hole pattern can help maintain consistent hole locations.
Karry Precision's CNC turning services support circular parts with drawing-defined diameters, bores, and stepped geometry.
The Importance of the Inner Diameter
For a wall sleeve spacer, the central opening is one of the primary geometric features.
Its relationship to the external diameter determines the ring's annular shape and influences the available mounting area.
In this design, the nominal 190.5 mm inner diameter leaves a circular mounting band for the surrounding fastener positions.
Unlike a small spacer washer, this larger component may require particular attention to the finished circular profile and how the part rests against its mating surface.
The internal edge should also be free from machining burrs that could interfere with installation.
The exact sleeve interface and assembly clearance must be confirmed from the complete mating-part requirements.
Working with 6061 Aluminum
The production information identifies 6061-T6 / T651 aluminum.
This material is commonly selected for machined structural and equipment components because it offers a useful combination of machinability, strength, and relatively low weight.
It can be machined into circular profiles, mounting plates, spacers, and various customized mechanical components.
For this project, the material selection supports the manufacture of a relatively large ring without the weight associated with an equivalent steel component.
However, material choice alone does not determine dimensional accuracy.
Tooling, fixture support, cutting conditions, and the machining sequence remain important when maintaining the required geometry of a thin annular workpiece.
How the Spacer Ring Should Be Inspected
The production specification identifies a general tolerance of ±0.005″ (approximately ±0.13 mm).
Rather than applying this figure indiscriminately, the inspection plan should distinguish between general dimensional requirements and any individually specified tolerances on the engineering drawing.
The key inspection priorities include:
- Circular Geometry: Verify the external and internal diameters against their respective requirements.
- Thickness: Check the 12.7 mm nominal thickness at appropriate positions.
- Mounting Pattern: Confirm the locations of the eight holes relative to the ring center and specified bolt circle.
- Countersunk Features: Verify the specified recess geometry for the four countersunk holes.
- Surface Condition: Inspect the machined surfaces against the Ra 3.2 μm requirement where applicable.
- Edge Quality: Check that the inner opening, outer perimeter, and mounting holes are properly deburred.
Flatness and concentricity should also be evaluated where required by the approved drawing or mating assembly.
The supplied documents specify a standard inspection report, but do not include the final recorded measurement results.
Manufacturing Considerations for Similar Spacer Rings
This case illustrates an important point about custom CNC machining: a component does not need complicated geometry to require careful process planning.
For large spacer rings, the interaction between part diameter, thickness, hole layout, and workholding can be more important than the number of visible features.
Similar ring-shaped components may be used in industrial equipment assemblies, machine housings, sleeve mounting arrangements, and other custom mechanical structures when their dimensions and fastening layouts are appropriate.
Karry Precision provides precision CNC machining and CNC milling services for custom aluminum parts produced from engineering drawings.
Frequently Asked Questions
What is an aluminum spacer ring used for?
An aluminum spacer ring is commonly used to maintain a specified distance, provide a mounting interface, or position components within a mechanical assembly. The exact function depends on its geometry and the mating parts.
Why use 6061 aluminum for a large spacer ring?
6061 aluminum offers good machinability, useful mechanical strength, and relatively low weight. It is suitable for many custom industrial and mechanical components.
Can CNC machining produce a 252 mm diameter aluminum ring?
Yes. The feasibility depends on the available machine capacity, workholding method, material stock, and dimensional requirements.
What is the difference between countersunk holes and regular through-holes?
A countersunk hole has a shaped recess designed to accommodate a compatible countersunk fastener head. A regular through-hole allows a fastener or locating element to pass through without the same countersunk recess.
How do you prevent distortion when machining thin aluminum rings?
Suitable workholding, balanced clamping pressure, controlled cutting conditions, and an appropriate machining sequence can help reduce distortion. The method depends on the ring's dimensions and required tolerances.
Can the hole pattern and ring dimensions be customized?
Yes. Outer diameter, inner diameter, thickness, hole count, bolt-circle dimensions, and countersink details can be customized according to approved engineering drawings and manufacturing feasibility.




