
 Contact Us
 Home / /
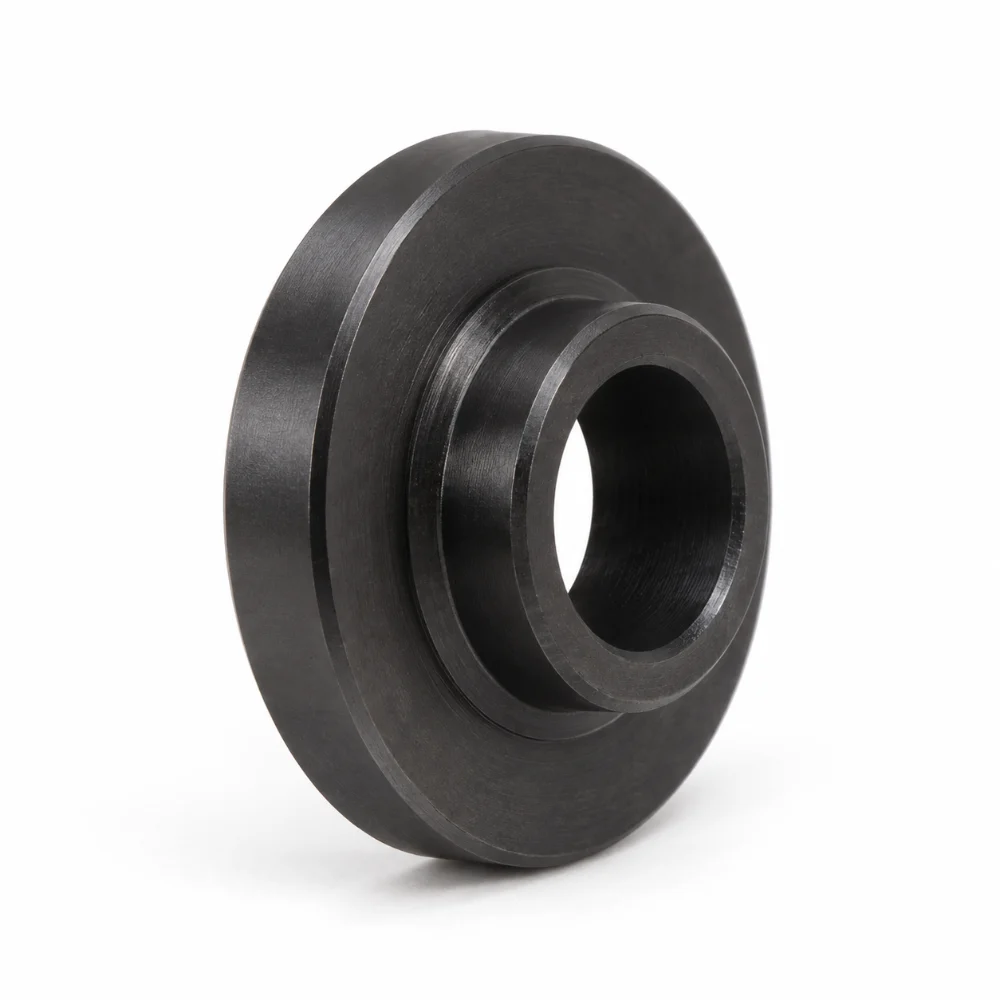
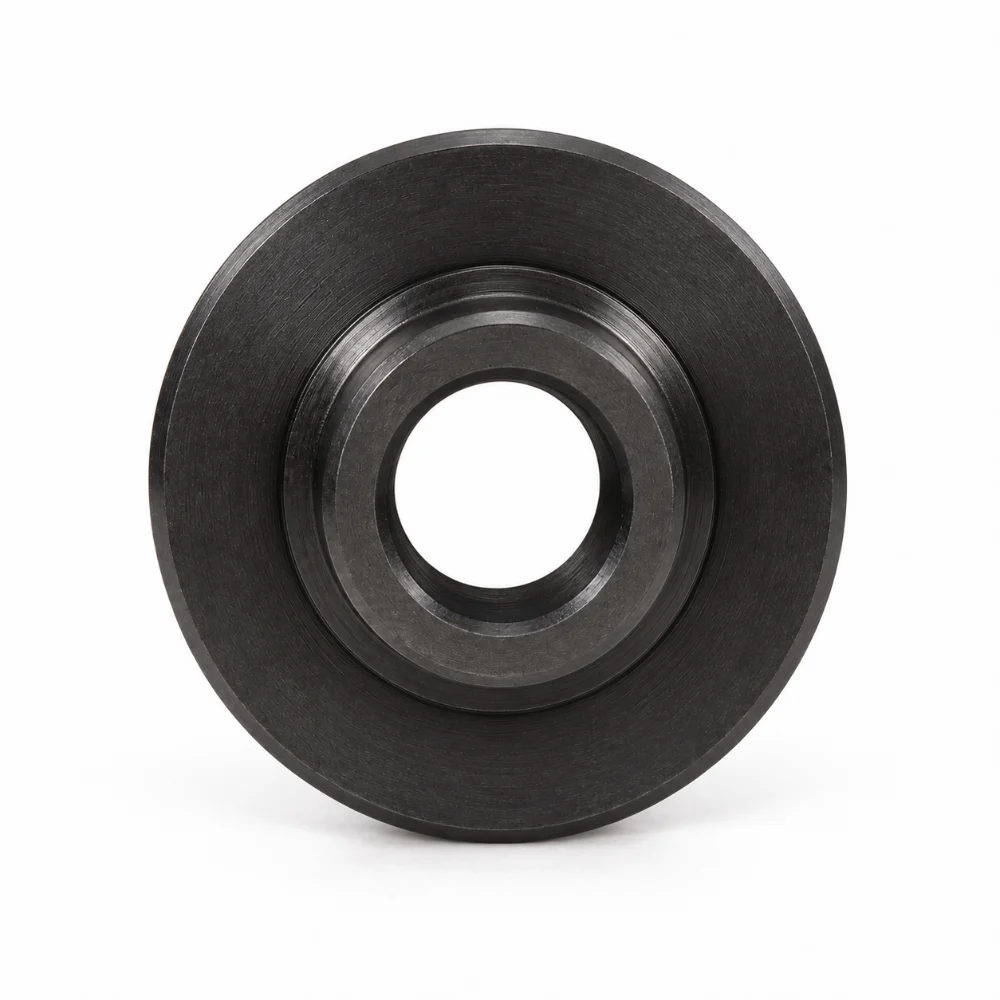


Precision Shaft Collar – CNC Machined A2 Tool Steel Safety Collar
Precision Shaft Collar manufacturing requires close control of bore alignment, stepped geometry, and hardened surfaces. This CNC machining case features an A2 tool steel safety collar with a central through-bore, raised hub, and circular flange.
The design specifies through-hardening to HRC 58–62, a black oxide finish, and Ra 3.2 μm surface roughness. Learn how dimensional planning, heat-treatment considerations, and inspection of critical features support accurate fit and reliable integration into demanding mechanical assemblies where consistent seating and positioning are essential.
-
Product Name: Precision Shaft Collar / Safety Collar
-
Material: A2 Tool Steel
-
Manufacturing Process: Precision CNC Turning and Bore Machining
-
Overall Dimensions: 22.23 × 22.23 × 7.94 mm
-
Heat Treatment: Through Hardened, HRC 58–62
-
Surface Finish: Black Oxide
-
Surface Roughness: Ra 3.2 μm / 125 μin
-
Key Features: Stepped Hub, Central Through-Bore, Circular Flange and Precision-Machined Shoulders
-
Production Type: Custom Precision Machined Component
 Get Free Quote


The Engineering Behind a Compact Safety Collar
A shaft collar may appear to be a simple circular component, but the relationship between its bore, shoulder and flange determines how accurately it can fit within a mechanical assembly.
This Precision Shaft Collar features a wide circular flange, a smaller raised cylindrical hub and a concentric through-bore. The stepped profile creates separate surfaces that can serve as locating, spacing or retaining features, depending on the mating assembly.
The important manufacturing consideration is not merely achieving the outside diameter. The central opening, raised hub and flange face must be manufactured in accordance with their individual dimensional and geometric requirements.
For this design, the drawing specifies an outer diameter range of 0.870–0.875 inches, a 0.516-inch hub diameter and a 0.390-inch central bore. These features must be evaluated together rather than treated as unrelated turning operations.
Why A2 Tool Steel Changes the Machining Approach
A2 tool steel was specified for this component together with through-hardening to HRC 58–62.
This combination is significantly different from machining a conventional aluminum or unhardened mild-steel collar. A2 tool steel provides wear resistance and dimensional stability characteristics suitable for hardened precision components, but heat treatment also introduces manufacturing considerations.
Machining and heat-treatment planning must account for three factors:
Material Condition Before Machining
The initial machining strategy must consider stock condition, machining allowance and the geometry of the stepped hub. These decisions influence how much finishing work may be necessary after hardening.
Dimensional Changes During Hardening
Even air-hardening tool steels can experience dimensional changes during heat treatment. Critical diameters, face relationships and the through-bore therefore require appropriate process allowances and inspection.
Finishing Hardened Surfaces
Features requiring tighter accuracy may need controlled finishing after heat treatment. The exact process, whether precision turning, grinding or another suitable method, depends on the final material condition and drawing requirements.
The manufacturing objective is to retain the required geometry while meeting the specified hardness, rather than treating machining and heat treatment as independent operations.
Keeping the Bore and Shoulder in Alignment
The central bore and raised hub form the most important geometric relationship in this design.
A mismatch between the bore axis and the adjacent cylindrical features could affect the way the collar seats or rotates with its mating component.
The engineering drawing establishes datum A and includes geometric control callouts of 0.0004 inch relative to that datum.
Such requirements call for careful consideration of workholding, datum selection and dimensional verification.
A suitable machining and inspection strategy should consider:
- Maintaining a consistent reference axis for the concentric cylindrical features.
- Controlling the relationship between the flange face and raised hub.
- Checking bore diameter and finished circular profiles.
- Inspecting the specified geometric controls relative to datum A.
- Confirming that transitions, chamfers and radii follow the drawing.
The component also includes small edge breaks and an R0.02-inch radius at a specified transition. These details help define the finished profile and should not be overlooked during machining or deburring.
Detailed Technical Specifications
| Parameter | Specification |
|---|---|
| Product Name | Precision Shaft Collar / Safety Collar |
| Material | A2 Tool Steel |
| Overall Dimensions | 22.23 × 22.23 × 7.94 mm |
| Outer Diameter | Ø0.870″–0.875″ |
| Raised Hub Diameter | Ø0.516″ |
| Central Through-Bore | Ø0.390″ |
| Raised Hub Length | 0.128″–0.130″ |
| Heat Treatment | Through Hardening |
| Required Hardness | HRC 58–62 |
| Surface Treatment | Black Oxide |
| Surface Roughness | Ra 3.2 μm / 125 μin |
| Specified Dimensional Tolerance | ±0.001″ / ±0.03 mm at designated features |
| Geometric Control | 0.0004″ relative to datum A, as specified |
| Threaded Features | None |
| Edge Treatment | Specified Chamfers and Radii |
| Laser Marking | Not Required |
| Manufacturing Process | CNC Turning and Precision Finishing |
| Inspection | Drawing-Based Dimensional, Geometric and Hardness Verification |
Note: Specifications represent engineering drawing requirements. Individual feature tolerances and geometric controls take precedence over general tolerance statements.
Black Oxide Finishing Without Changing the Design Intent
The specified surface treatment is black oxide, producing the dark appearance visible on the finished component.
Unlike a thick applied coating, conventional black oxide forms a thin conversion layer on the steel surface. It is often selected where a dark finish and limited dimensional buildup are desirable.
For a hardened shaft collar, the treatment must be compatible with the required hardness and dimensional characteristics.
Black oxide should not be treated as a replacement for dimensional finishing or as a guarantee of corrosion resistance in all environments. Additional corrosion protection may be necessary depending on storage and operating conditions.
This distinction matters because the collar's function depends primarily on its machined geometry and material properties, not its external appearance alone.
Inspection Priorities for a Hardened Collar
The inspection plan for this part should follow its functional geometry and heat-treatment requirements.
Bore and Outer Diameter Verification
The Ø0.390-inch bore and specified outer diameter range should be checked using appropriate calibrated measurement equipment.
Raised Hub and Shoulder Inspection
Hub diameter, axial length and relevant face relationships require verification against the drawing.
Geometric Control Inspection
The geometric characteristics referenced to datum A must be evaluated using suitable inspection methods and the applicable drawing definitions.
Hardness Verification
The specified HRC 58–62 hardness range should be verified using an appropriate hardness testing method and accepted inspection procedure.
Surface and Edge Inspection
The black oxide finish, machined bore edges, shoulder transitions and chamfers should be inspected for conformity with the finishing and workmanship requirements.
Together, these checks provide a more meaningful assessment than relying on a single general dimensional tolerance.
Where Precision Shaft Collars Can Be Used
The exact installation of this Safety Collar is assembly-specific. However, components with similar stepped and bored geometries may be used in mechanical systems requiring controlled positioning or mating interfaces.
Potential applications include precision shaft assemblies, machinery locating components, mechanical retaining arrangements, industrial tooling and hardened wear-resistant fittings.
For these applications, material hardness, shaft fit, face geometry and assembly conditions should be evaluated together.
Karry Precision supports drawing-based CNC machining of custom shaft collars and other precision turned components, with material, dimensional and finishing requirements reviewed according to each project.
Frequently Asked Questions
1. What is the purpose of a precision shaft collar?
A precision shaft collar is a machined component that may be used for positioning, spacing, limiting movement or retaining other components on a shaft. Its exact function depends on the collar design and mating assembly.
2. Why is A2 tool steel used for hardened shaft collars?
A2 tool steel offers good wear resistance and can be through-hardened for applications requiring a hard, durable machined component. This particular design specifies a final hardness of HRC 58–62.
3. What machining considerations are important after heat treatment?
Heat treatment can influence dimensional stability. Critical bores, shoulders and other precision surfaces may require controlled finishing and inspection after hardening, depending on the drawing and process plan.
4. Does black oxide improve the hardness of a shaft collar?
No. The hardness is primarily established by the material and heat-treatment process. Black oxide is a surface conversion treatment and does not replace through-hardening.
5. Can precision shaft collars be customized with different dimensions?
Yes. Bore diameter, flange size, hub geometry, material, hardness and surface treatment can be manufactured according to application-specific engineering requirements, subject to machining feasibility.




