
 Contact Us
 Home / /


Aluminum Connection Plate – Precision CNC Milling of 5086-H32 Alloy
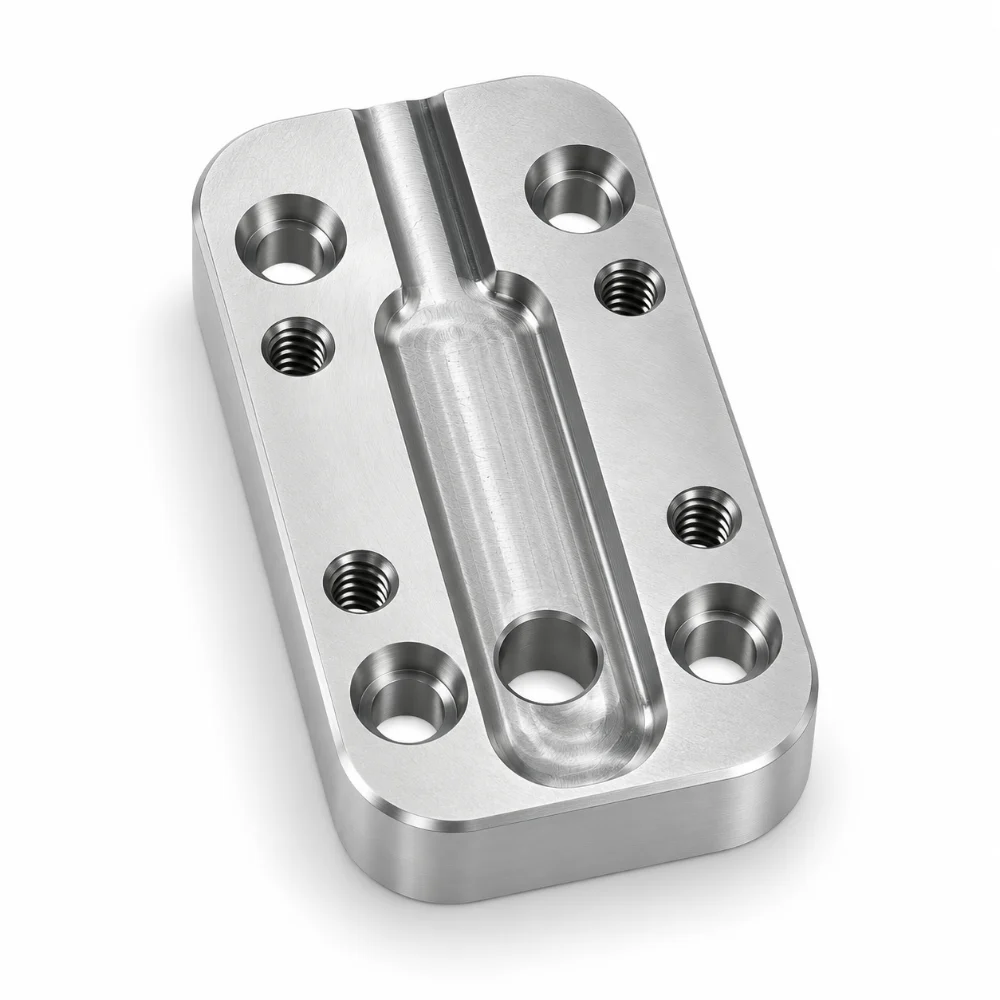
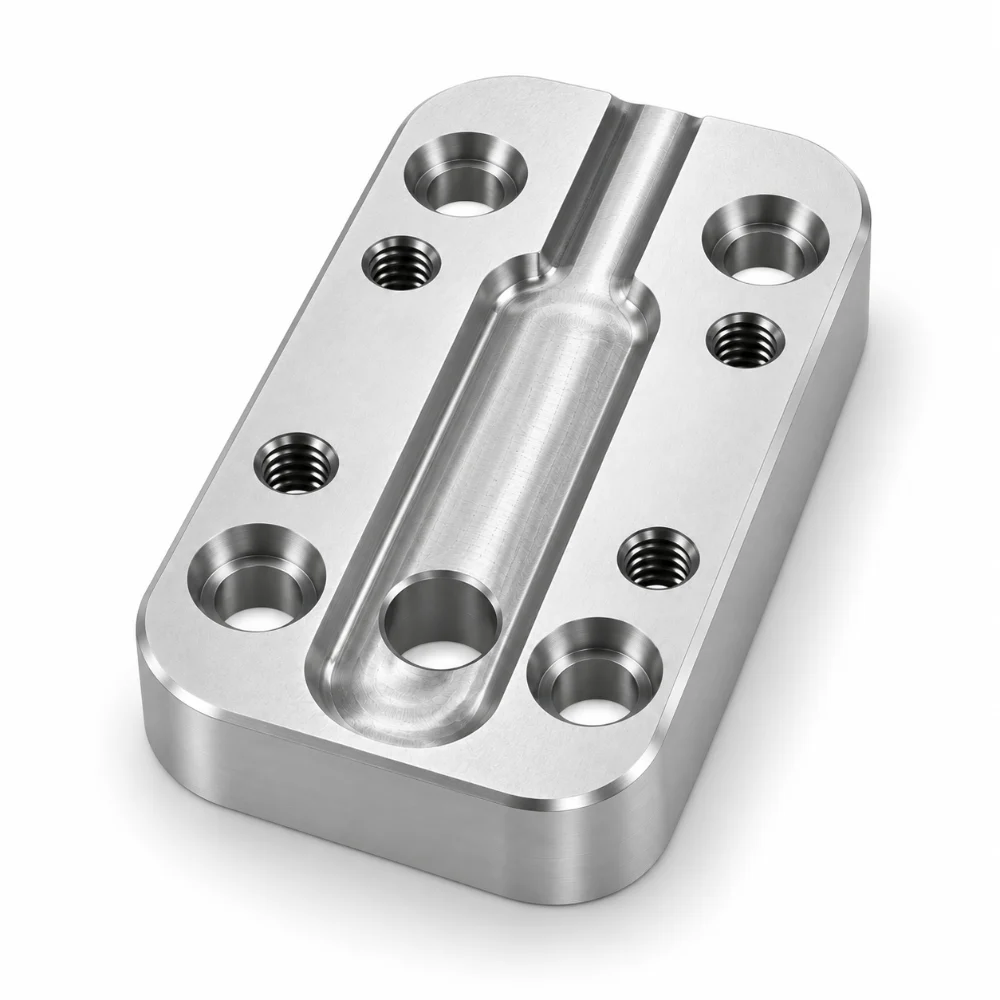
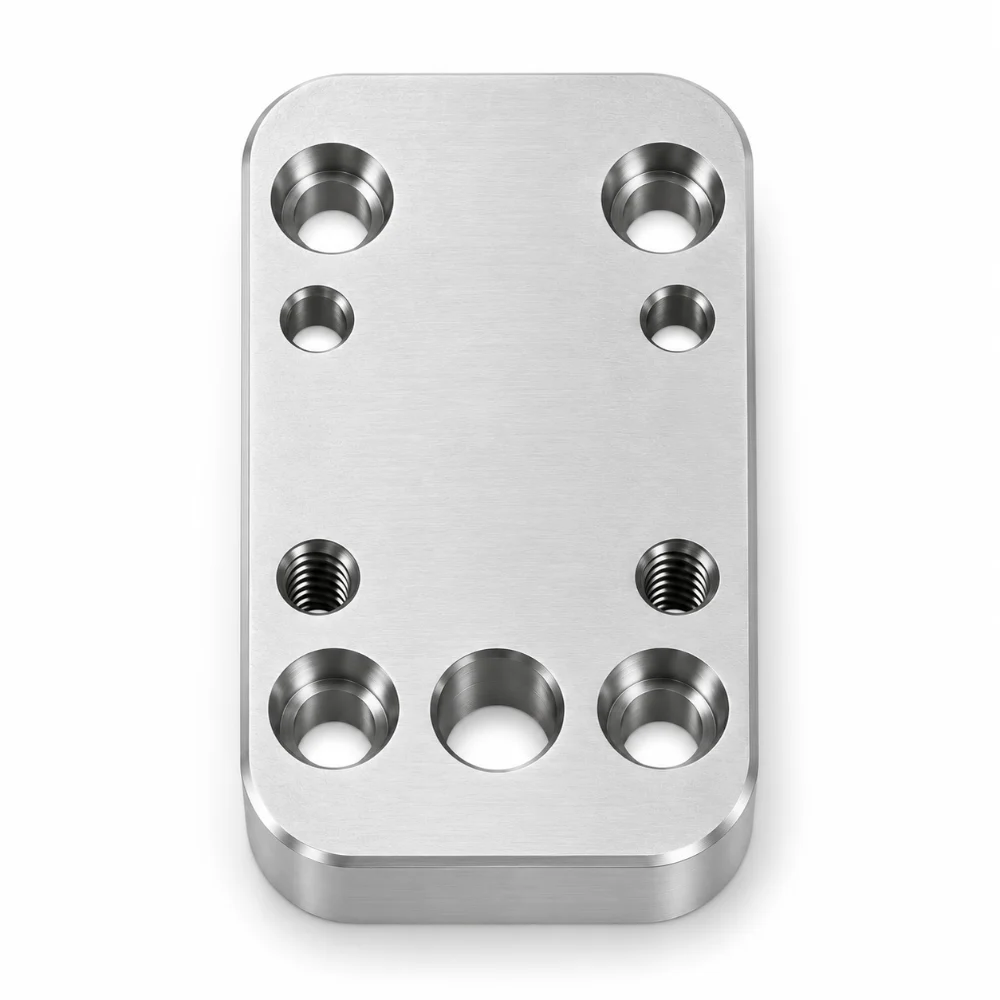
This Aluminum Connection Plate is a custom precision-machined component designed with multiple mounting holes, a recessed central channel, and a compact rectangular profile with rounded corners.
Manufactured from Aluminum 5086-H32, the part combines closely positioned fastening features, precision-machined locating bores, and an elongated central recess. Maintaining the correct relationship between these features is important for consistent positioning and assembly.
-
Product Name: Aluminum Connection Plate
-
Material: Aluminum 5086-H32
-
Manufacturing Process: CNC Milling, Drilling, Reaming and Tapping
-
Overall Dimensions: 36.5 × 20.0 × 5.5 mm
-
Precision Requirement: ±0.001″ (approximately ±0.03 mm), with feature-specific tolerances
-
Surface Roughness: Ra 3.2 μm
-
Main Features: Recessed Central Channel, Precision Locating Bores, M3 Threaded Holes and Rounded Corners
-
Production Quantity: 22 Pieces
-
Production Type: Precision CNC Machined Prototype Components
 Get Free Quote


A Compact Plate with Multiple Assembly Interfaces
The distinguishing feature of this connection plate is the way its fastening and locating features are arranged around a narrow central channel.
Rather than relying on a simple rectangular plate with standard drilled holes, the design incorporates several different machining requirements within a relatively small footprint.
The central recess follows the length of the plate and terminates in a rounded profile. A machined hole is positioned within the recessed region, while additional holes are distributed on both sides.
Four larger locating-hole features are positioned toward the rounded ends of the plate, with four smaller threaded positions arranged closer to the central region.
This layout requires careful attention to the relationship between the channel, mounting holes, and external profile. Small variations in positioning could affect how the plate interfaces with adjacent components.
How CNC Milling Addresses the Critical Features
1. Creating the Recessed Channel Without Distorting the Plate
One of the more demanding aspects of this component is machining its elongated recess into a plate measuring only 5.5 mm thick.
The channel includes a rounded end, a narrower extension, and a central hole feature. Its geometry requires controlled tool engagement to maintain consistent channel walls and a clean transition between the wider and narrower sections.
During CNC milling, suitable workholding and cutting parameters are important to prevent movement or distortion of the relatively thin workpiece.
The recessed profile also requires careful deburring because its internal corners and narrow transitions are less accessible than the external edges.
2. Separating Locating Holes from Fastening Holes
This part contains different hole specifications that serve different assembly requirements.
The drawing identifies four Ø5 H7 precision hole features associated with Ø3.4 mm through-hole features, along with four M3 threaded holes.
The Ø5 H7 dimensions require particular attention because the H7 designation defines a controlled hole tolerance rather than a general drilled diameter.
A suitable machining sequence includes drilling followed by a precision finishing operation where required to achieve the specified hole size.
The threaded positions require appropriate preparation, tapping, and thread verification.
By treating precision locating features separately from threaded fastening features, the machining plan can address their different dimensional requirements.
3. Maintaining the Rounded Profile and Edge Quality
The outer profile includes rounded corners, with R5 indicated at four locations.
These features must remain consistent with the plate width and the positions of the holes near the ends.
The drawing also specifies edge breaking using R0.25 or C0.25, together with burr removal.
This is particularly relevant to the narrow channel opening and smaller threaded holes, where residual burrs can interfere with component positioning or fastener engagement.
Technical Specifications of the Aluminum Connection Plate
| Parameter | Specification |
|---|---|
| Product Name | Aluminum Connection Plate |
| Drawing Description | CONNECTION PLATE |
| Drawing Part Number | NA810113 |
| Material | Aluminum Alloy 5086-H32 |
| Overall Dimensions | 36.5 × 20.0 × 5.5 mm |
| Manufacturing Process | CNC Milling, Precision Drilling, Hole Finishing and Tapping |
| General Precision Requirement | ±0.001″ (Approx. ±0.03 mm) |
| Precision Locating Features | 4 × Ø5 H7 |
| Associated Through-Hole Features | 4 × Ø3.4 mm |
| Threaded Holes | 4 × M3 |
| Central Hole Feature | Ø4.2 mm |
| Selected Hole Spacing | 13 ± 0.02 mm / 23.5 ± 0.02 mm |
| External Corner Radius | 4 × R5 mm |
| Channel Radius Features | R3.6 mm / 2 × R2 mm |
| Edge Treatment | R0.25 or C0.25; remove burrs |
| Surface Roughness Requirement | Ra 3.2 μm (125 μin) |
| Surface Treatment | Standard Finish; No Additional Coating Specified |
| Production Quantity | 22 Pieces |
| Inspection | Standard Dimensional Inspection |
| Production Category | Precision CNC Machined Parts |
Note: The general precision value does not replace individual dimensional tolerances. Specific hole-fit designations and feature-level tolerances govern their respective features.
Inspection Focus: More Than Checking the Outside Dimensions
For a component with several mounting interfaces, checking the overall length and width alone is not sufficient.
The inspection process should place particular emphasis on three relationships.
Locating-hole geometry: The Ø5 H7 features require verification using suitable precision measuring equipment or gauges. The locations of the associated holes must also be checked against the drawing.
Channel-to-hole alignment: The central recess should remain correctly positioned relative to the surrounding fastening features. Its end radii, channel width, and central hole location are important inspection points.
Flatness and edge condition: The 5.5 mm plate thickness makes stable workholding and appropriate material removal important. Finished components should be checked for burrs, surface damage, and dimensional variation.
The drawing specifies a standard inspection report and material documentation requirements.
For repeated production, maintaining the same inspection references helps support consistency between individual components.
Why 5086-H32 Aluminum Is Suitable for This Type of Plate
Aluminum 5086-H32 is a magnesium-containing aluminum alloy known for its corrosion resistance and useful strength-to-weight characteristics.
For this connection plate, it offers a combination of material properties suitable for precision-machined mechanical components.
The H32 temper provides a defined material condition, while CNC milling allows the plate to incorporate its slot, rounded corners, and different hole features without requiring a dedicated forming die.
Material certification and verification of the specified alloy condition are important where traceability is required.
The selected finish for this project is a standard machined finish, rather than a separately specified anodized or plated coating.
Finished Component Characteristics
The finished parts shown in this case feature a metallic machined surface, rounded external corners, consistent hole arrangements, and a clearly defined central recessed channel.
The production photographs also show multiple components manufactured to the same general geometry.
This makes the project a useful example of precision CNC milling for compact connection plates that combine different hole types and an internal channel within a single component.
Similar designs may be considered for precision mounting assemblies, mechanical connection interfaces, equipment fixtures, and positioning mechanisms, depending on the final assembly requirements.
Frequently Asked Questions
1. What is an aluminum connection plate used for?
An aluminum connection plate can provide fastening, locating, or alignment interfaces between mechanical components. Its actual function depends on the hole arrangement, material, geometry, and equipment in which it is installed.
2. What is the purpose of the Ø5 H7 holes?
The Ø5 H7 designation specifies a controlled hole tolerance commonly associated with precision fitting requirements. Suitable machining and inspection processes are needed to verify the specified diameter.
3. Why is CNC milling suitable for this connection plate?
CNC milling allows the rounded external profile, recessed channel, drilled holes, and threaded features to be manufactured according to the required geometry. It is especially useful for custom components with multiple machining features.
4. Can the central slot and M3 threaded holes be machined in the same production setup?
Depending on machine configuration and workholding, several features may be machined in one setup. A machining plan must still account for tool access, required datums, hole tolerances, and inspection needs.
5. Can aluminum connection plates be customized for different assembly requirements?
Yes. CNC-machined connection plates can be produced with different overall dimensions, hole patterns, slot profiles, alloy specifications, and surface finishes. Manufacturing feasibility and tolerances should be evaluated for each design.




