
 Contact Us
 Home / /
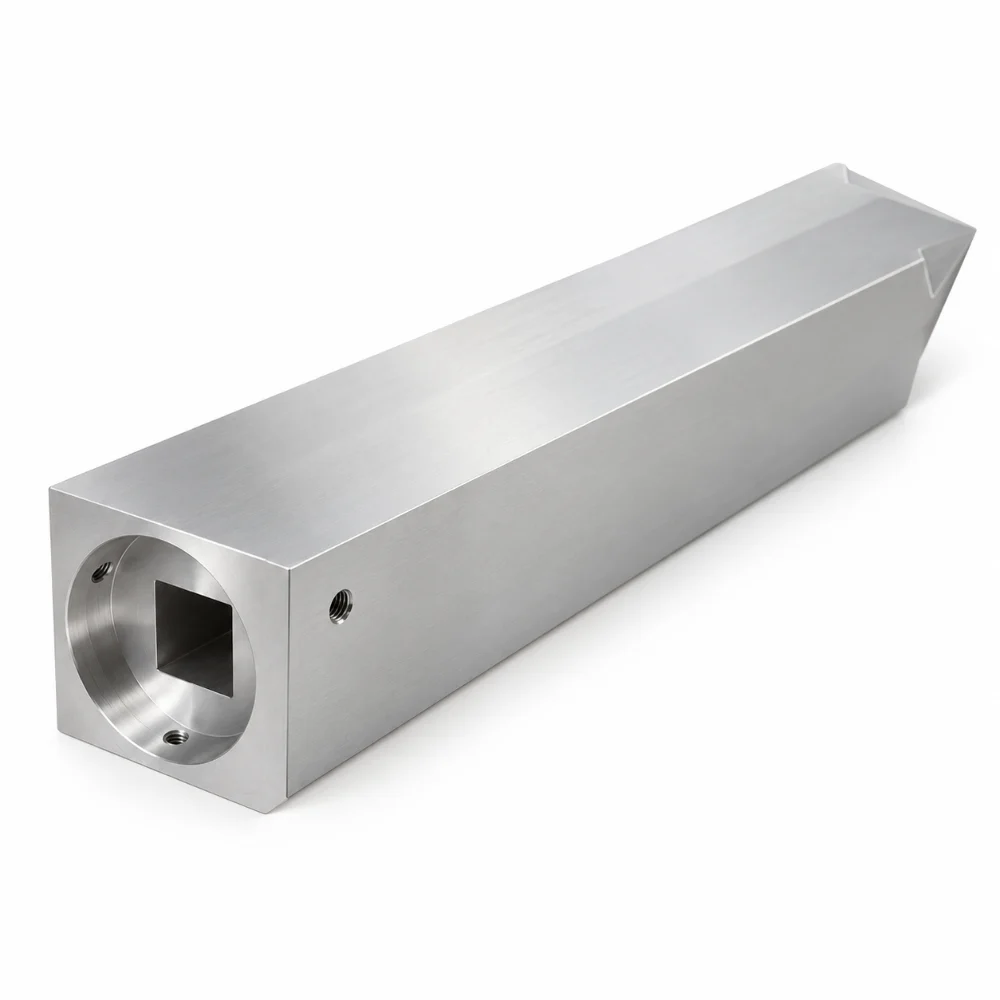


Machined Aluminum Housing with Precision Square Bore
This Machined Aluminum Housing is a custom CNC-milled component featuring an elongated rectangular body, an angled end profile, and a precisely machined internal opening. Its distinctive geometry is designed to accommodate alignment, positioning, and fastening requirements within specialized mechanical assemblies.
Manufactured from 6061-T6/T651 aluminum alloy, the housing measures approximately 154.63 × 31.75 × 31.75 mm. The design combines a square internal passage, circular end machining, three specified threaded features, and an angular tip requiring controlled CNC milling operations.
-
Product Name: Machined Aluminum Housing
-
Material: Aluminum 6061-T6 / T651
-
Overall Dimensions: 154.63 × 31.75 × 31.75 mm
-
Manufacturing Process: CNC Milling, Drilling, Tapping and Internal Profile Machining
-
Precision Requirement: ±0.001″ (approximately ±0.03 mm)
-
Surface Roughness Specification: 125 μin / Ra 3.2 μm
-
Surface Treatment: Standard / As-Machined
-
Main Features: Angled Tip, Square Bore, Circular End Recess and Threaded Holes
-
Production Type: Custom Precision CNC Machining
 Get Free Quote


What Makes This Aluminum Housing Different?
The most distinctive aspect of this housing is the relationship between its long, straight body and the differently shaped features at both ends.
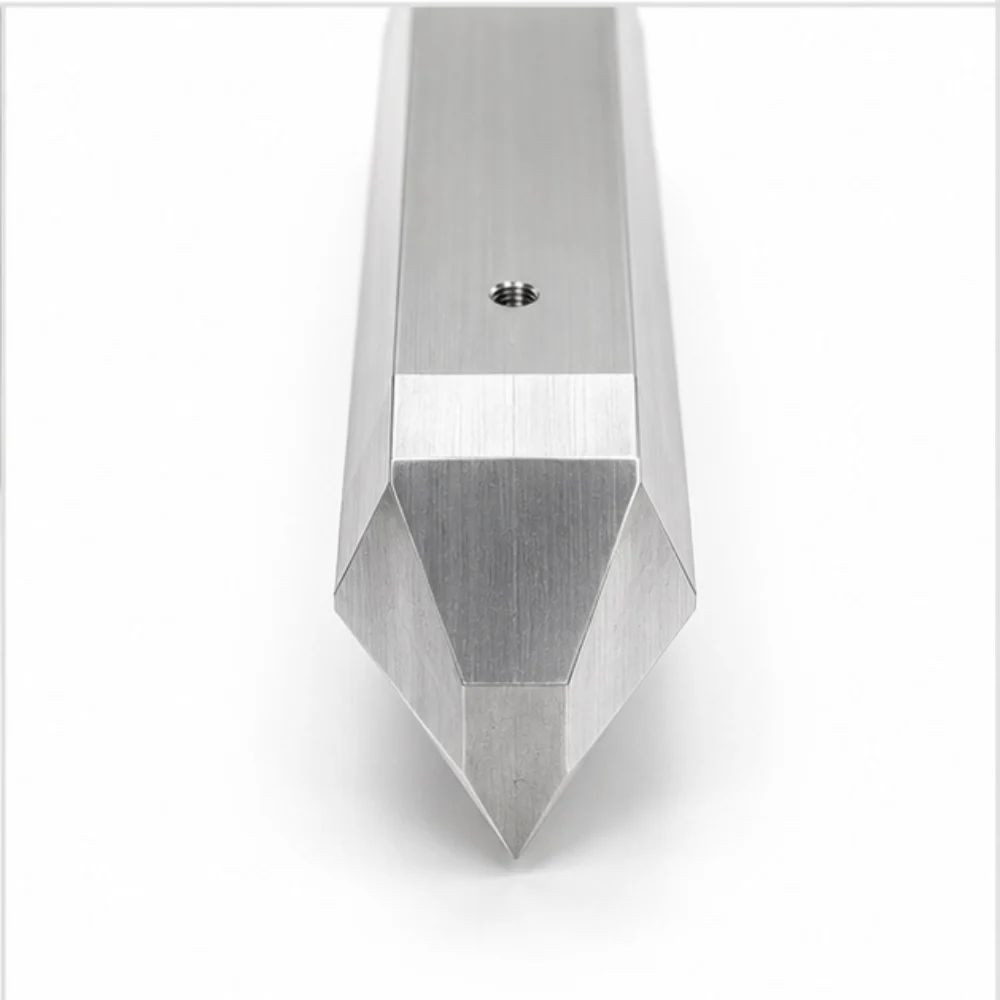
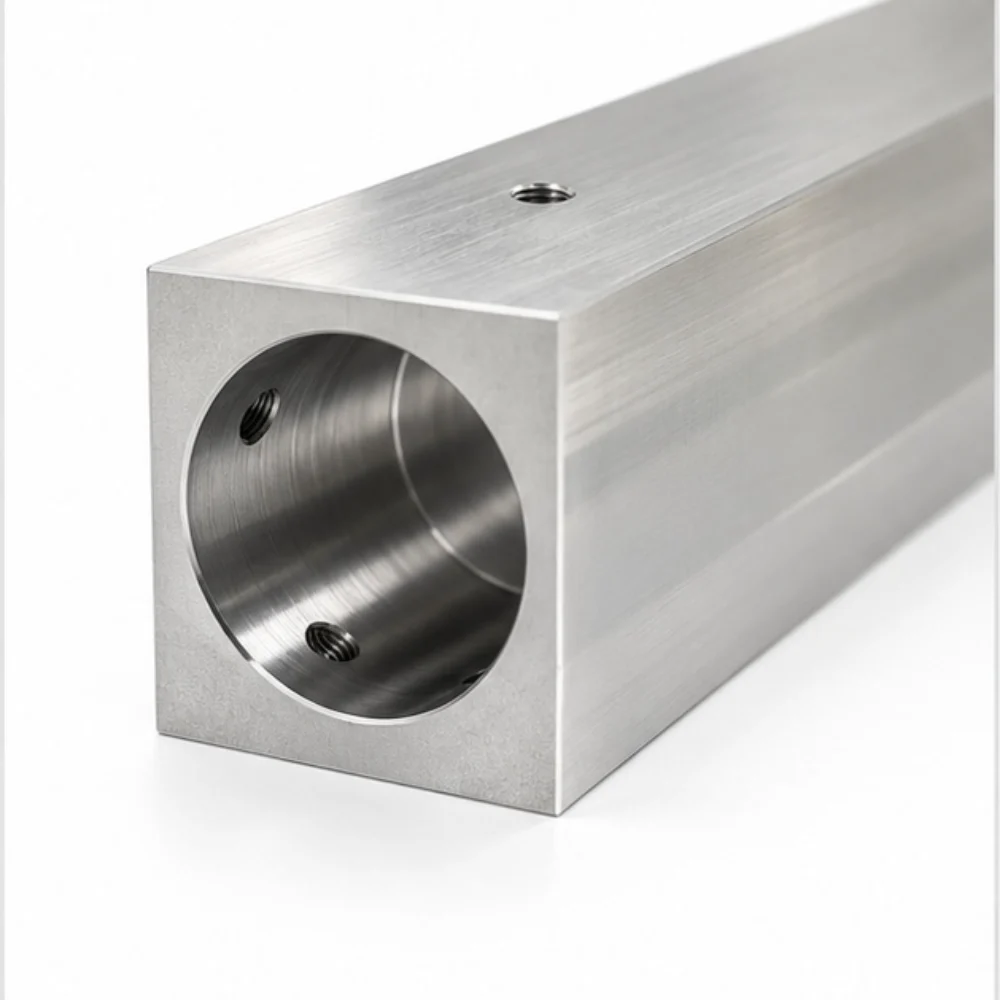
At one end, two angled surfaces converge to form a narrow, pointed profile. At the opposite end, a circular machined recess surrounds a square internal opening.
These features require different machining strategies, yet their orientation must remain consistent with the housing's longitudinal axis.
Unlike a conventional rectangular enclosure, this part is not simply machined to create an internal pocket. Its long external geometry, internal opening, and end features must be coordinated to meet the specified assembly dimensions.
1. Machining the Angled End Geometry
The pointed end is one of the defining features of this component.
The engineering design includes an angular specification of 87.8° ±0.5°, making the relationship between the inclined surfaces an important inspection point.
During CNC milling, toolpath planning must account for the intersecting surfaces and the narrow edge where they meet.
Controlling the tool engagement near the tip helps reduce excessive material removal, visible tool marks, and unwanted edge damage.
The machining process must also preserve the intended relationship between the angled tip and the straight exterior of the housing.
2. Connecting a Circular End Feature to a Square Bore
The end view reveals a circular machined feature surrounding a square opening.
This arrangement introduces a manufacturing consideration that differs from standard round-hole machining.
A circular feature can be produced through conventional milling or boring operations, while the square internal geometry requires an appropriate internal profiling strategy.
Tool access, internal corner radii, cavity depth, and the required through-opening geometry must be reviewed before selecting the machining sequence.
For this component, the circular end feature and square passage must remain properly aligned to support the intended mating arrangement.
3. Maintaining Accuracy Along the Extended Body
At approximately 154.63 mm long and 31.75 mm across, the housing has an elongated profile compared with many small CNC-milled blocks.
The length-to-width relationship makes workholding and machining sequence important considerations.
A suitable fixture must provide adequate support without obstructing access to the end features or small threaded holes.
Machining operations should be planned to minimize unnecessary repositioning and preserve consistent datum references.
The specified precision requirement is ±0.001″ (approximately ±0.03 mm), with individual drawing tolerances taking precedence where separately defined.
4. Integrating Small Threaded Features
The design specifies three #4-40 tapped features.
These features require accurate pilot drilling, thread formation, and inspection, particularly where hole locations are positioned close to other machined surfaces.
The manufacturing approach should consider:
- Correct pilot-hole preparation for the specified thread
- Consistent hole location relative to the housing datums
- Burr removal around the threaded openings
- Verification of the completed threads using suitable gauges
Because the housing combines an elongated body with relatively small holes, careful setup planning helps reduce positional variation between machining operations.
Detailed Technical Specifications
| Parameter | Specification |
|---|---|
| Product Name | Machined Aluminum Housing |
| Drawing Reference | KRX-C1024248-525671 |
| Material | Aluminum Alloy 6061-T6 / T651 |
| Overall Dimensions | 154.63 × 31.75 × 31.75 mm |
| Manufacturing Method | Precision CNC Milling |
| Secondary Operations | Drilling, Tapping, Internal Profile Machining |
| Precision Tolerance | ±0.001″ (approximately ±0.03 mm), drawing requirement |
| Surface Roughness | 125 μin / Ra 3.2 μm, drawing specification |
| Main External Geometry | Elongated Rectangular Body with Angled End |
| Angled Tip | 87.8° ±0.5° |
| Threaded Features | 3 × #4-40 Tapped Holes |
| Pilot Hole Callout | Ø2.26 mm |
| Circular End Feature | Ø25.45 mm callout |
| Additional Angular Reference | 120° |
| Surface Treatment | Standard / As-Machined |
| Inspection | Dimensional, Angular, Thread and Visual Inspection |
| Production Type | Custom CNC Machined Housing |
Note: The specifications summarize the identifiable drawing requirements. Critical individual dimensions, internal profiles, and geometric relationships must follow the approved manufacturing drawing.
An Important Design Detail: Not Every Dimension Has the Same Priority
One notable aspect of this housing is the drawing's treatment of dimensional flexibility.
While several features carry defined machining requirements, a dimension around 15.88 mm is identified as adjustable within a stated range.
This is an important distinction in custom CNC manufacturing.
Features that determine component alignment, engagement, or installation must be controlled according to their specified tolerances. Other dimensions may allow manufacturing flexibility without affecting the intended assembly.
Recognizing this distinction during manufacturing review can help simplify workholding, tool access, and machining sequence planning without unnecessarily tightening every dimension.
For this housing, particular attention should be given to the angled tip, internal square opening, threaded-hole locations, and exterior reference surfaces.
Inspection Priorities for This Long-Profile Housing
Quality control for this component should focus on how its separate geometric features relate to one another rather than evaluating each feature in isolation.
Straightness and external dimensions
The length and cross-sectional dimensions should be inspected against the applicable drawing requirements. Flat reference surfaces and the overall profile are important for evaluating potential assembly fit.
Angular feature verification
The pointed end should be inspected for its specified angle and relevant positional relationships. Optical measurement or suitable angle inspection methods may be considered where necessary.
Square opening and circular end geometry
The internal opening should be checked for size, shape, and alignment with the surrounding circular feature.
Tapped-hole inspection
The three #4-40 features require verification of thread formation and applicable positional requirements.
Surface and edge condition
The specified Ra 3.2 μm surface requirement and drawing-based edge conditions should be assessed using appropriate inspection methods. Burrs around internal openings, threads, and angled edges should be removed without changing critical dimensions.
Where Can Similar Machined Aluminum Housings Be Used?
A long-profile aluminum housing with an internal opening and precision-machined mounting features may be suitable for several types of custom mechanical equipment.
Potential applications for comparable designs include:
- Industrial Automation: Custom locating housings and positioning components for equipment assemblies.
- Mechanical Alignment Systems: Structural components requiring controlled relationships between an internal passage and exterior reference surfaces.
- Specialized Fixtures: Machined housings used to support or locate mating mechanical elements.
- Custom Machinery: Application-specific components combining nonstandard end geometries, internal profiles, and threaded mounting features.
The final application depends on the mating components, loading conditions, and complete assembly design.
Frequently Asked Questions
1. What is a machined aluminum housing?
A machined aluminum housing is a component manufactured by removing material from aluminum stock using precision machining equipment. Depending on the design, it may incorporate mounting features, internal passages, locating surfaces, and specialized external geometry.
2. Why is 6061-T6 aluminum suitable for CNC machined housings?
6061-T6 aluminum provides a useful combination of machinability, mechanical strength, moderate weight, and corrosion resistance. It is commonly selected for custom mechanical housings and structural parts where dimensional control and machining flexibility are important.
3. Can CNC milling produce a square opening inside an aluminum housing?
Yes. CNC milling and suitable internal machining processes can create noncircular openings, including square or rectangular profiles. The achievable corner geometry depends on cutting-tool access, cavity depth, and design requirements.
4. How are angled features inspected on precision aluminum parts?
Angular features may be evaluated using appropriate coordinate measuring equipment, optical measurement systems, or precision inspection fixtures. The selected method depends on the specified angle, tolerance, and available datum references.
5. What information is required to manufacture a custom aluminum housing?
The manufacturing specification should identify the aluminum alloy, overall dimensions, internal geometry, thread requirements, critical tolerances, surface finish, and production quantity. Complete 2D drawings and 3D CAD models help support manufacturability review and quotation.




