
 Contact Us
 Home / /
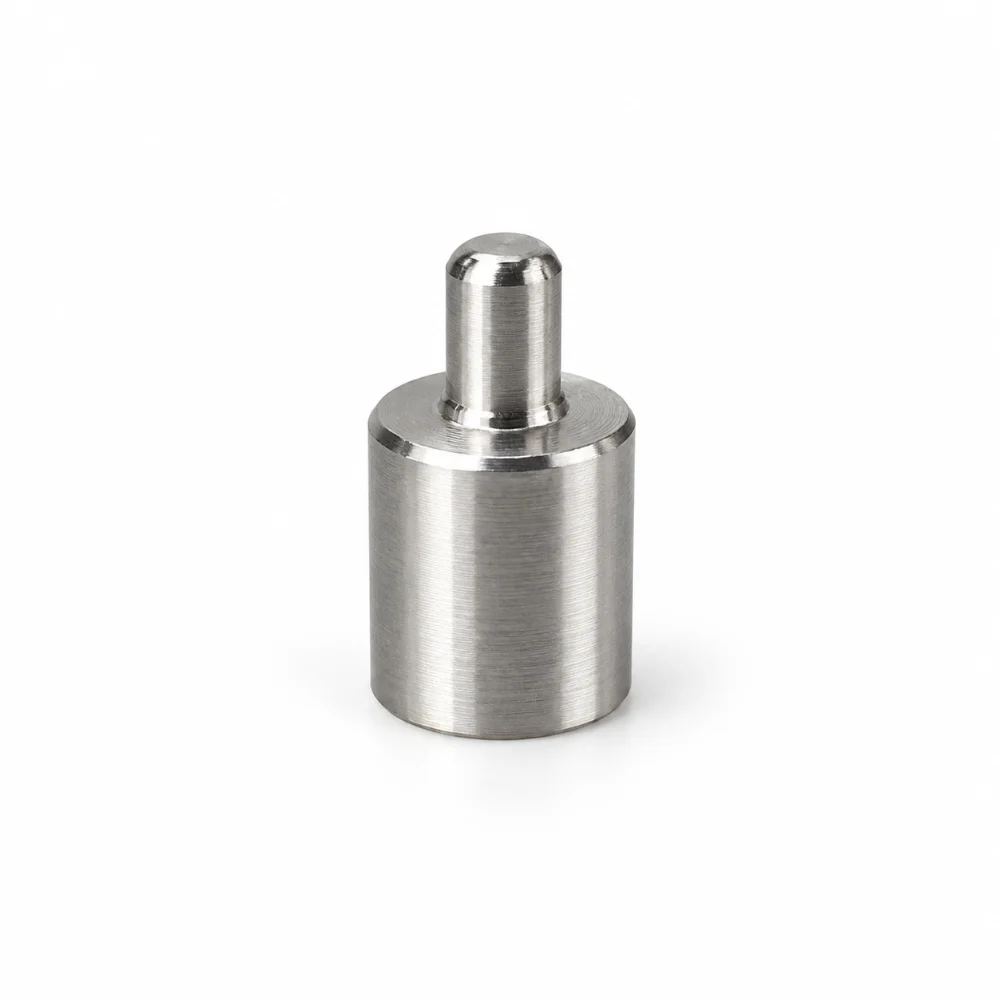
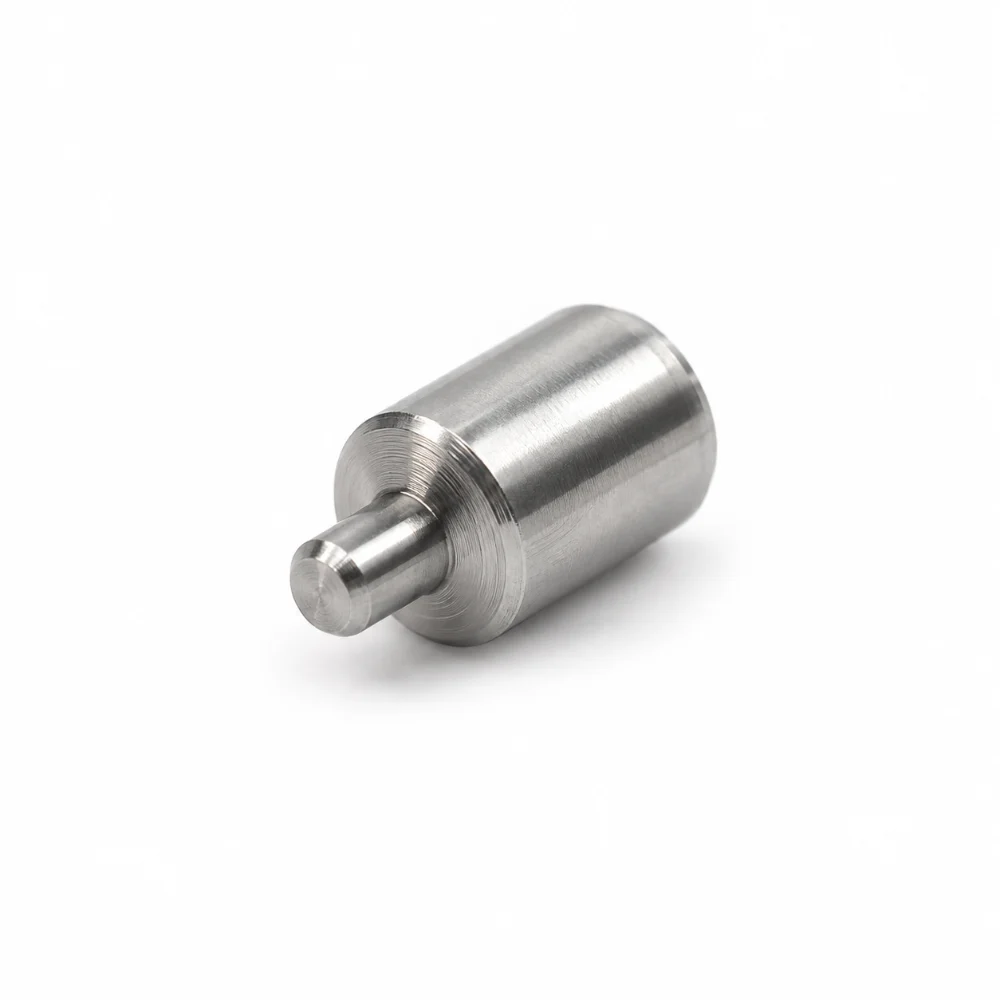
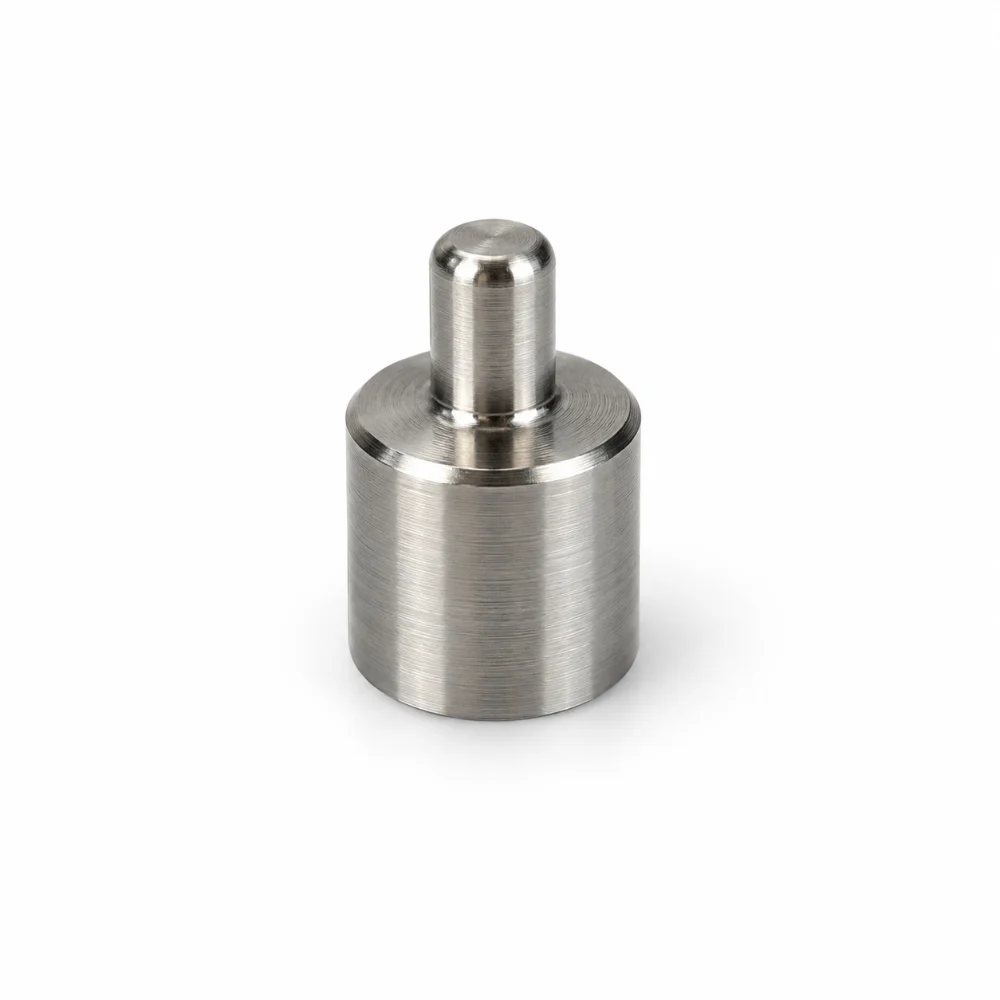


CNC Turned Steel Pin with Stepped Tip in 34CrNiMo6 Alloy Steel
This CNC Turned Steel Pin is a compact precision component made from 34CrNiMo6 alloy steel according to a customer-supplied prototype drawing. It features a cylindrical body, a reduced-diameter tip, and a defined shoulder between the two sections.
Although the geometry appears simple, manufacturing a small stepped pin requires careful attention to tool selection, workholding, dimensional consistency, and edge quality.
The drawing specifies EN 10083-3 material, heat treatment specification P30-026T, and a hardness requirement of 500–600 HV10. This project highlights the considerations involved in producing small, high-strength steel components through precision turning.
-
Product Name: Custom CNC Turned Steel Pin
-
Material: 34CrNiMo6 Alloy Steel
-
Material Standard: EN 10083-3
-
Manufacturing Process: Precision CNC Turning
-
Main Features: Cylindrical Body, Stepped Shoulder and Reduced-Diameter Tip
-
Heat Treatment Specification: P30-026T
-
Hardness Requirement: 500–600 HV10 (Per Drawing)
-
Surface Finish: As-Machined Appearance; Final Specification Not Confirmed
-
Production Type: Custom Prototype
 Get Free Quote


Precision CNC Turning for Small Steel Pins
The geometry of this component is well suited to CNC turning, where the workpiece rotates while cutting tools produce its external profile.
Unlike larger shafts or conventional cylindrical spacers, a compact stepped pin creates additional challenges in workholding, cutting-tool access, and handling.
The main body and smaller projection must maintain their intended dimensional relationship. Even small variations in the shoulder transition or tip diameter may influence how the component fits into a mating assembly.
Karry Precision's CNC turning services support custom pins, shafts, and other rotational components manufactured from engineering drawings.
Small-Diameter Turning and Shoulder Accuracy
One of the main challenges is producing the smaller cylindrical tip without introducing excessive cutting forces.
For similar components, an appropriate manufacturing approach may involve precision external turning, light finishing passes, and controlled cutting conditions.
Important considerations include:
- Controlling the diameter of the smaller projection
- Maintaining alignment between the body and tip
- Producing a clean shoulder transition
- Minimizing burrs around small edges
- Preventing tool deflection during finishing
The exact cutting strategy depends on the approved dimensions, material condition, and production equipment.
Workholding for Compact Components
Short workpieces require carefully selected clamping methods.
Excessive clamping force can damage finished surfaces, while inadequate support can allow movement during machining.
Depending on the component dimensions, collet-based workholding or other suitable precision fixtures may be considered.
A stable setup is particularly important when the part contains features with substantially different diameters.
Controlling the Finished End Profile
The photographs show a narrow projecting tip with a small end feature.
Because the available images do not fully establish the detailed end geometry, any additional slotting, recess, or specialized finishing operation should be confirmed against the complete engineering drawing.
Appropriate deburring and visual inspection are important to avoid damaging the small projection during handling.
34CrNiMo6 Steel and Heat Treatment Requirements
34CrNiMo6 is a chromium-nickel-molybdenum alloy steel commonly selected for mechanical components requiring a combination of strength, toughness, and hardenability.
The engineering drawing specifies a hardness range of 500–600 HV10 together with heat treatment specification P30-026T.
This requirement introduces manufacturing considerations beyond those associated with conventional low-hardness steel turning.
Planning the Machining Sequence
The machining sequence should account for the material condition before and after heat treatment.
For similar parts, a suitable process plan may involve rough turning before heat treatment, followed by finishing operations where necessary.
However, hardened material can increase tool wear and make small-feature machining more difficult.
Final machining allowances and any post-treatment finishing method should therefore be reviewed against the customer's dimensional requirements.
The supplied documentation specifies the target hardness but does not confirm the actual heat treatment sequence or measured hardness of the photographed part.
Technical Specifications
| Parameter | Specification |
|---|---|
| Component Name | Precision CNC Turned Steel Pin |
| Material | 34CrNiMo6 Alloy Steel |
| Standard | EN 10083-3 |
| Primary Manufacturing Method | CNC Turning |
| Product Geometry | Stepped Cylindrical Profile |
| Small Feature | Reduced-Diameter Projection |
| Heat Treatment Specification | P30-026T |
| Specified Hardness | 500–600 HV10 |
| Project Stage | Prototype |
| Dimensional Requirements | According to Customer Drawing |
| Surface Protection | Not Specified in Available Drawing |
The available drawing excerpt does not provide sufficient information to publish numerical diameters, lengths, surface roughness values, or dimensional tolerances.
Inspection Considerations for Small Turned Parts
Inspection of compact components requires methods appropriate to the size and accessibility of their features.
For this type of steel pin, several characteristics are important for maintaining the required geometry.
| Inspection Feature | Quality Control Focus |
|---|---|
| Main Body Diameter | Diameter and cylindrical geometry |
| Reduced-Diameter Tip | Tip diameter and dimensional consistency |
| Shoulder Position | Axial location and transition profile |
| Overall Length | Compliance with drawing dimensions |
| Concentricity | Alignment between cylindrical features where specified |
| End Features | Edge quality, burrs and profile condition |
| Material Hardness | Verification against 500–600 HV10 requirement |
Depending on the tolerances, inspection methods may include micrometers, optical measurement equipment, and suitable dimensional gauges.
Hardness verification requires an appropriate test method and an agreed test location or representative sample, especially when the component is too small for straightforward indentation testing.
Karry Precision provides tolerance and quality control support for custom machined parts.
Prototype Manufacturing Considerations
The photographs show a compact machined component with a metallic surface and distinct stepped geometry.
For prototypes of this type, the initial engineering review should focus on whether the specified material, hardened condition, and miniature features can be manufactured using a practical process sequence.
Unlike a large CNC milled steel block, a small turned pin presents different risks.
Workholding stability, handling damage, small-tool accessibility, and the potential effects of heat treatment become important considerations.
Before repeat production, the manufacturing team should also confirm inspection methods and dimensional acceptance criteria for the finished component.
Potential Applications of Precision Turned Steel Pins
The supplied drawing does not identify the final equipment or assembly.
Depending on their design, similar custom steel pins may be used in industrial mechanisms, positioning assemblies, specialized machine components, or equipment requiring compact cylindrical locating features.
Material selection, loading conditions, dimensional fit, and operating environment must be evaluated for each application.
For further material options, explore Karry Precision's CNC machining materials.
Frequently Asked Questions
What is a CNC turned steel pin?
A CNC turned steel pin is a cylindrical mechanical component produced using computer-controlled turning operations. It may include shoulders, reduced diameters, grooves, or specialized end features according to the engineering drawing.
Why is 34CrNiMo6 used for precision steel components?
34CrNiMo6 offers high hardenability and useful strength and toughness after appropriate heat treatment. It is commonly considered for mechanically demanding components.
What makes small-diameter CNC turning challenging?
Small features can be sensitive to cutting forces, tool deflection, and burr formation. Stable workholding, appropriate tooling, and careful dimensional inspection are important.
Can 34CrNiMo6 be CNC turned after heat treatment?
Yes, depending on its actual hardness and the required geometry. Hardened steel may require specialized cutting tools, controlled machining parameters, or alternative finishing methods.
What does 500–600 HV10 mean?
It refers to a specified Vickers hardness range measured using a nominal 10 kgf test force. In this case, it is a drawing requirement rather than a confirmed measurement result.
Can Karry Precision manufacture custom stepped steel pins?
Karry Precision offers custom CNC turning services for pins, shafts, and other rotational components. Manufacturing feasibility, material condition, tolerances, heat treatment, and inspection requirements can be reviewed using customer drawings.




