
 Contact Us
 Home / /
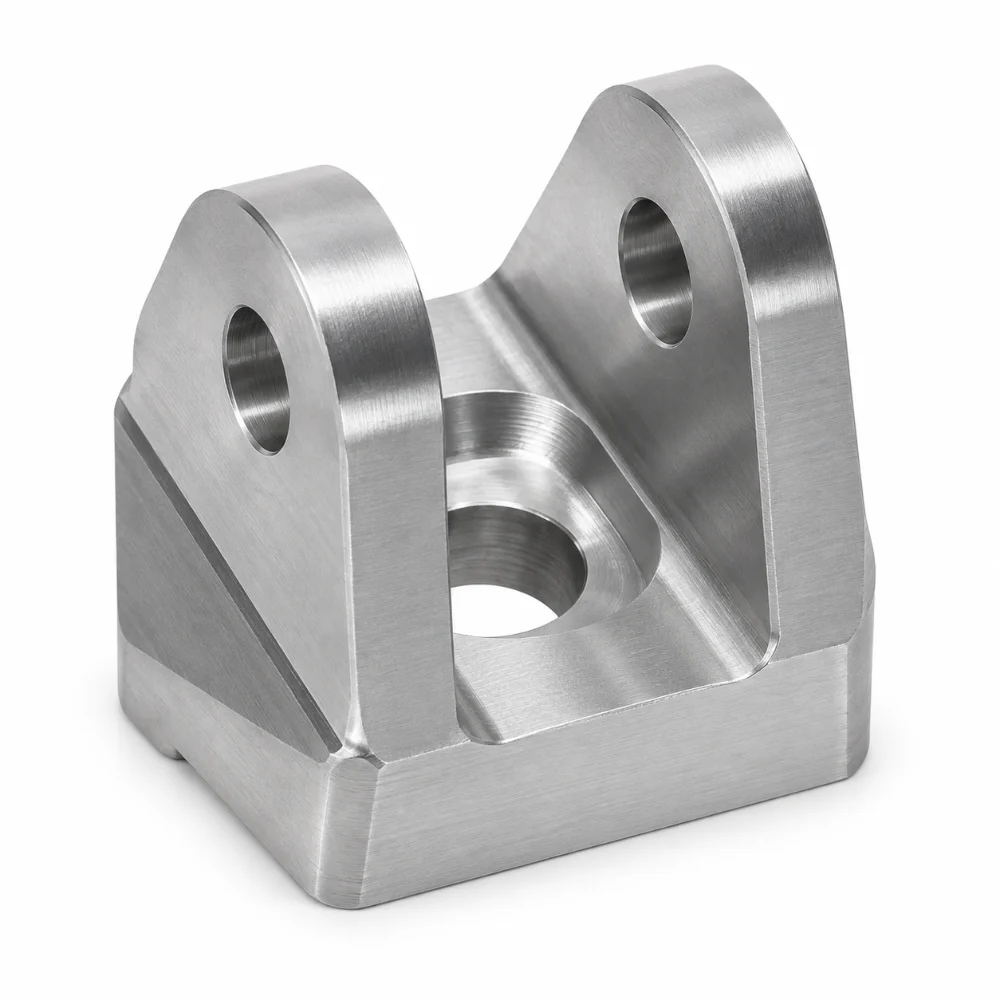


CNC Machined Clevis Bracket with Precision Hole Spacing Inspection
This CNC machined clevis bracket is a custom carbon steel component produced for a drawing-based mechanical assembly. Its inspection documentation covers hole spacing, bore diameters, angular features, radii, and machined profiles.
Unlike a standard mounting block, a clevis-style component may require several related dimensions to work together for accurate positioning and assembly.
For this project, Karry Precision provided a final dimensional inspection report for a single sample. The recorded measurements offer a useful view of the dimensional control required for custom CNC machined steel brackets.
-
Product Name: Custom CNC Machined Clevis Bracket
-
Material: Carbon Steel
-
Manufacturing Method: Precision CNC Machining
-
Relevant Processes: CNC Milling, Drilling and Hole Finishing
-
Main Inspection Features: Hole Spacing, Bore Diameters, Radii and Angles
-
Recorded Hole Spacing Result: 50.0030 (Report Value)
-
Recorded Bore Diameter: 20.0200 (Report Value)
-
Surface Finish: Standard (Per Inspection Report)
-
Inspection Sample: 1 Piece
-
Production Type: Custom Machined Component
 Get Free Quote


Clevis Bracket Design and CNC Machining Requirements
A clevis bracket is a mechanical connection component commonly designed to support fastening, locating, or pivoting functions.
Depending on the application, its geometry may include connecting holes, accurately positioned bores, relieved sections, and radiused transitions.
For this project, the dimensional inspection report identifies multiple hole sizes, hole-spacing measurements, radii, and angular requirements.
The manufacturing approach must account for the relationships between these features rather than treating each dimension as an isolated machining task.
Hole Spacing and Positional Control
Hole spacing is an important consideration when manufacturing brackets that connect to pins, shafts, or other mating parts.
The inspection report records two hole-distance features with a nominal value of 50 and a permitted range of 49.9950–50.0050.
The measured values were:
- Feature 18: 50.0030
- Feature 20: 50.0000
Both measurements fall within their respective listed limits.
These values demonstrate the tight dimensional requirements documented for selected features. The actual machining method and inspection datum arrangement should be established from the complete engineering drawing.
Bore and Hole Machining
The inspection documentation includes several hole diameter requirements, including nominal values of 20, 15, and 24.
Hole manufacturing may involve drilling, boring, circular interpolation, or other finishing operations depending on the required size and tolerance.
For a custom steel bracket, suitable machining and inspection methods help control:
- Bore diameter and dimensional consistency
- Hole location relative to reference features
- Edge condition and burr formation
- Compatibility with the mating assembly
Karry Precision's CNC milling services support the manufacturing of components with multiple machined holes and profiles.
Machining Radii and Angular Features
The report also contains radius requirements including R10, R16, R19, and R40, together with angular features.
These geometries may influence component clearance, mechanical transitions, and assembly fit.
Their machining requires suitable toolpaths and inspection methods, especially where curved and straight surfaces meet.
Actual Dimensional Inspection Results
One distinguishing aspect of this project is the availability of recorded sample measurements rather than only nominal drawing specifications.
The following table reproduces selected inspection values from the supplied final inspection report.
| Inspected Feature | Nominal Value | Reported Result | Listed Limits |
|---|---|---|---|
| Hole Spacing – Feature 18 | 50 | 50.0030 | 49.9950–50.0050 |
| Hole Spacing – Feature 20 | 50 | 50.0000 | 49.9950–50.0050 |
| Hole Diameter – Feature 23 | Ø20 | 20.0200 | 19.9000–20.1000 |
| Radius – Feature 13 | R40 | 39.8500 | 39.0000–40.0000 |
| Radius – Feature 14 | R10 | 9.9700 | 9.0000–10.0000 |
| Hole Depth – Feature 24 | 12 | 11.9500 | 10.0000–14.0000 |
The table presents numeric values as recorded. Units must be verified against the approved drawing. These selected measurements are within their stated limits, but the excerpt does not establish acceptance of every feature on the complete part.
Understanding the Tightest Reported Hole Spacing
Features 18 and 20 are particularly relevant because their documented limits span only 0.0100 measurement units.
Feature 18 was recorded at 50.0030, close to the nominal value of 50.
Feature 20 was recorded at exactly 50.0000 in the inspection form.
These measurements highlight the importance of stable machining setups, accurate feature positioning, and measurement resolution when producing precision brackets.
Quality Control for Custom Clevis Brackets
Dimensional inspection is particularly valuable for components with multiple interrelated hole and profile features.
For this project, the final inspection form documents measurements obtained using several types of equipment.
Optical Measurement: The report identifies two-dimensional measuring equipment for selected radii, positions, and angles.
Height Gauge Inspection: Height gauges are listed for some linear and positional measurements.
Caliper Measurement: Calipers appear in the report for selected widths, depths, and other dimensions.
Micrometer Measurement: A micrometer is listed for one of the recorded dimensions.
A complete inspection review should confirm the correct units, measurement procedures, feature definitions, and any customer-specific acceptance criteria.
Learn more about tolerance and quality control for precision machined components.
Why Carbon Steel for Custom Machined Brackets?
The inspection report identifies the material as carbon steel but does not state a specific grade.
Carbon steel is frequently considered for mechanical brackets because it offers useful strength, a range of available grades, and compatibility with common machining processes.
Material selection depends on the final application, including required strength, operating environment, wear conditions, and corrosion protection.
For this project, the report identifies the surface finish as "Standard." It does not establish whether any additional coating, plating, or other finishing process was applied.
Therefore, both the precise material grade and surface treatment should be confirmed before specifying them in future production orders.
Manufacturing Considerations for Repeat Production
Producing one acceptable sample does not automatically establish repeatability across a larger production batch.
For subsequent orders, the production plan should consider workholding consistency, tool wear, machining sequence, and periodic dimensional inspection.
Particular attention may be required for tight hole-spacing dimensions and other features that affect assembly alignment.
These controls are important when transitioning from sample manufacturing to low-volume or repeat production.
Karry Precision provides custom CNC machining services for components manufactured according to customer specifications.
Frequently Asked Questions
What is a CNC machined clevis bracket?
A CNC machined clevis bracket is a custom mechanical connection component manufactured using CNC processes. Its design may include holes, connecting features, radii, and other geometries needed for assembly.
Why is hole spacing important in clevis bracket machining?
Hole spacing influences the alignment of mating components. Incorrect spacing can create assembly difficulties, particularly when multiple connecting holes must maintain a controlled positional relationship.
What tolerance is shown for the 50-unit hole spacing?
The inspection report lists an allowable range of 49.9950–50.0050 for two nominal 50 hole-distance features. This represents ±0.0050 in the report's measurement scale. The physical units require confirmation.
Which tools are used to inspect machined steel brackets?
Depending on the feature, inspection can involve calipers, micrometers, height gauges, optical measuring systems, and coordinate measuring machines. The supplied report specifically lists several of these measuring methods.
Can carbon steel clevis brackets receive protective surface treatments?
Yes. Depending on the material grade and application, steel brackets may receive appropriate plating, coating, or other corrosion-protection treatments. However, this project's inspection excerpt does not specify a particular treatment.
Can Karry Precision manufacture custom clevis brackets from drawings?
Karry Precision offers drawing-based CNC machining services for custom metal components. Machining feasibility, dimensions, material grade, tolerances, and inspection requirements can be reviewed before quotation and production.




