
 Contact Us
 Home / /
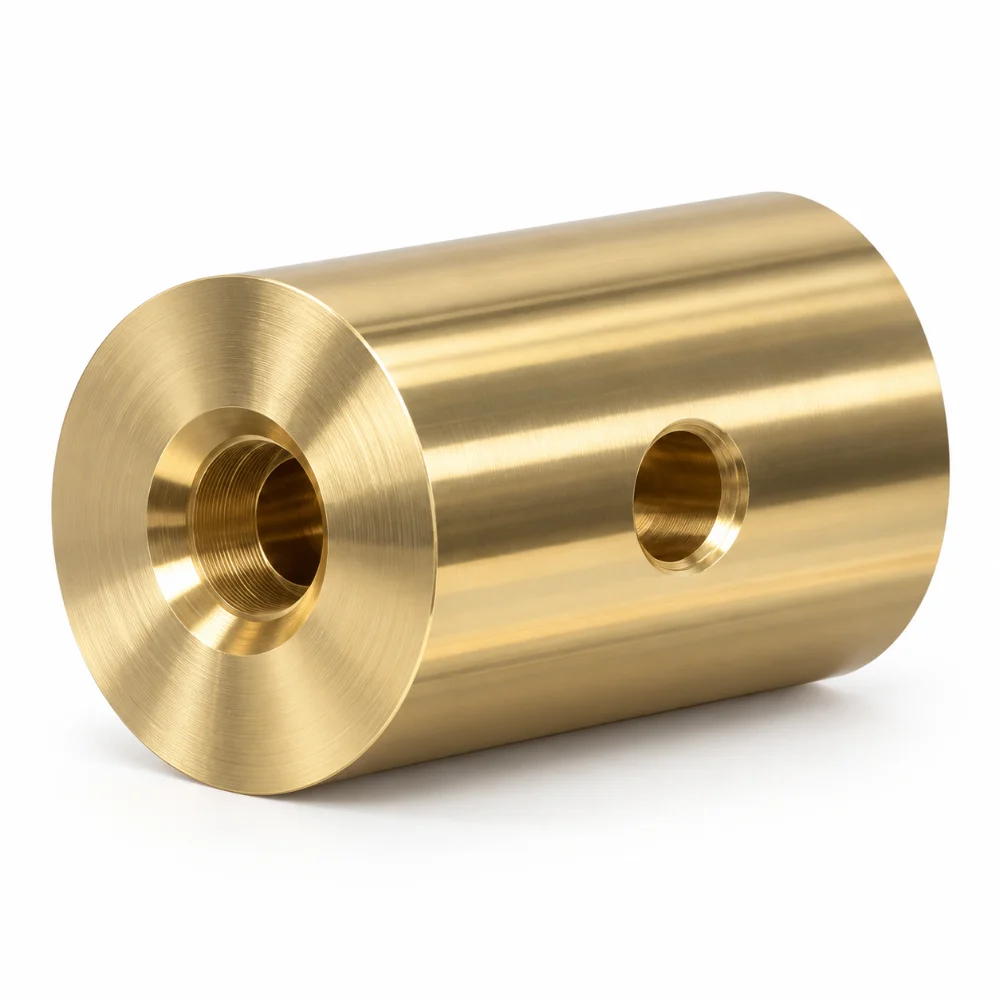
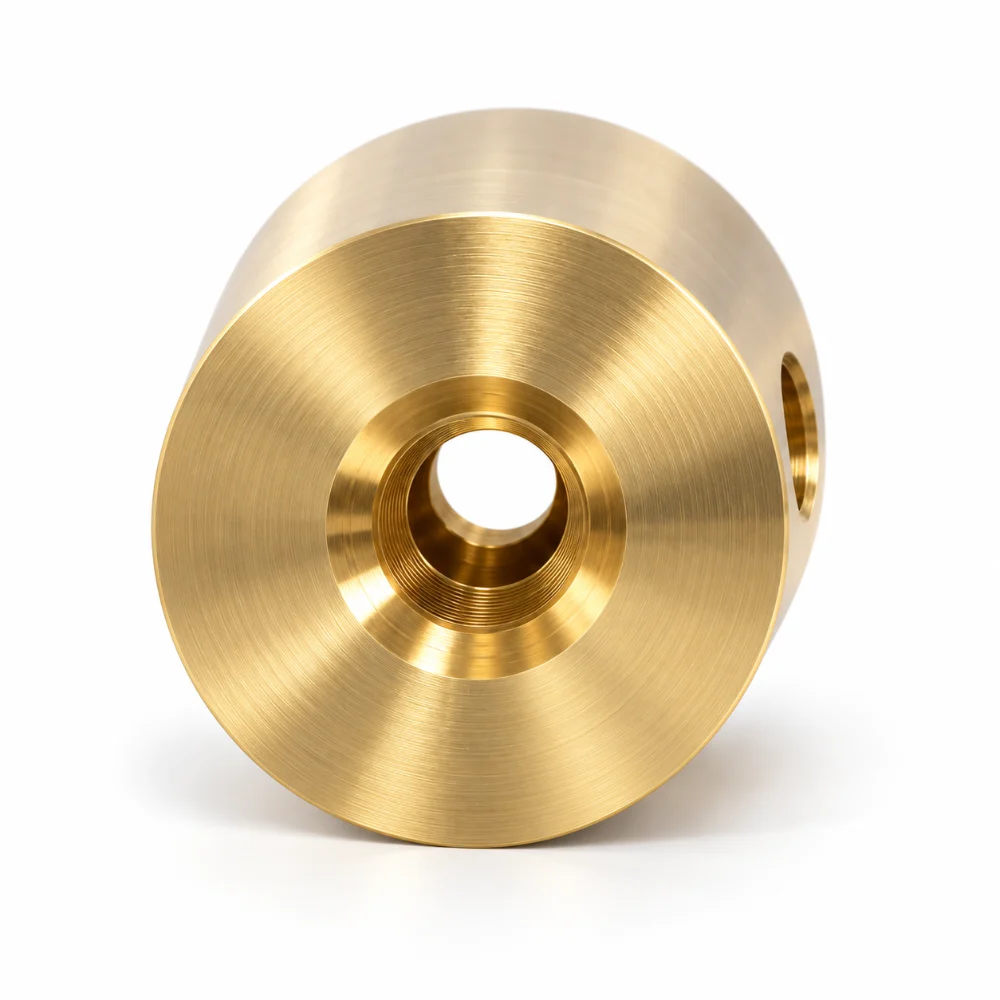
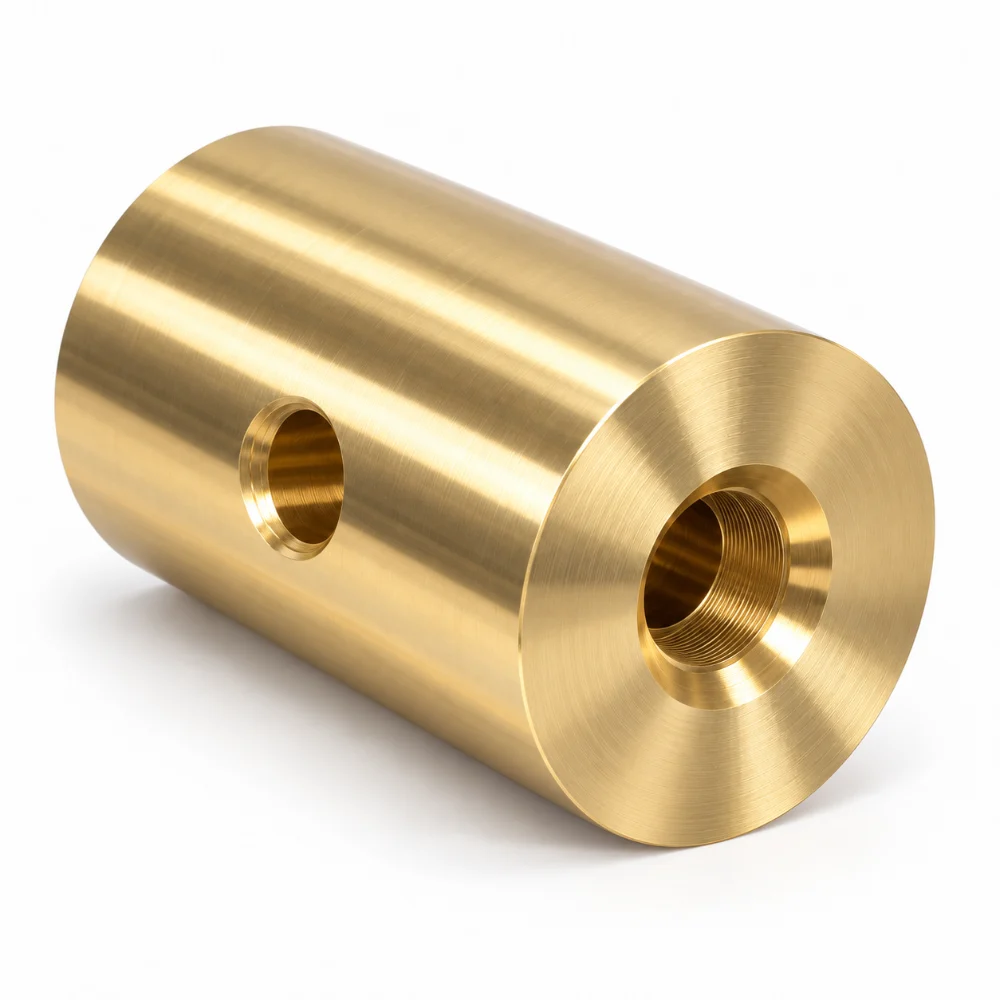


CNC Machined Brass Valve Body with Precision Cross-Drilled Features
This CNC Machined Brass Valve Body is a custom designed a brass component (C360) used in a pin valve housing assembly. The cylindrical section has an axial bore through it as well as an opening on the side which is radial, with machined internal lumen profiles that need to be controlled drilled/turned.
The overall dimensions are shown as 46.48 × 31.24 × 31.24 mm with two accuracy tolerances of +/− 0.002″ (~ +/− 0.05 mm) being specified and one surface roughness of Ra 0.8 μm being specified.
This fitting feature is new when compared to a standard solid brass fitting – all internal and side-operation features in one small fitting. Manufacturing considerations involve hole alignment, quality of internal edges, dimensional control and the needs of the mating valve assembly.
-
Product Name: Custom CNC Machined Brass Valve Body
-
Drawing Description: Pin Valve Main Housing
-
Material: C360 Free-Machining Brass
-
Listed Dimensions: 46.48 × 31.24 × 31.24 mm
-
Manufacturing Process: Precision CNC Turning, Drilling and Boring
-
Precision Tolerance: ±0.002″ (±0.05 mm), Two Designated Features
-
Surface Roughness: Ra 0.8 μm, Specified at One Location
-
Main Features: Cylindrical Housing, Axial Bore and Radial Side Hole
-
Thread/Tapped-Hole Requirements: Two Features Listed in Production Notes
-
Surface Treatment: Standard, No Specific Coating Identified
-
Inspection Requirement: Standard Inspection Report
 Get Free Quote


CNC Turning and Cross-Drilling for Brass Valve Housings
The main body has a simple cylindrical appearance, but its internal geometry requires a more considered manufacturing approach.
The axial opening is visible from the end face, while a radial hole enters through the cylindrical wall. These features introduce machining requirements that are different from producing a standard brass spacer or sleeve.
The central bore needs to maintain its intended geometry, while the side opening must be positioned according to the reference features defined by the engineering drawing.
Precision Turning of the Cylindrical Housing
CNC turning is a suitable primary process for the external cylindrical profile and axial bore.
The machining strategy should account for:
- Outer diameter and length requirements
- Alignment of the axial bore
- Internal stepped or recessed features
- End-face geometry
- Appropriate edge finishing
For compact cylindrical components, stable workholding and controlled tool engagement help maintain consistent geometry.
Karry Precision provides precision CNC turning services for custom brass housings, connectors, fittings, and other rotational components.
Radial Drilling and Internal Hole Intersections
The radial side hole is a distinguishing feature of this valve housing.
Producing a hole through the curved cylindrical surface requires careful positioning. Where the radial hole intersects an axial opening, the resulting internal edge may be difficult to access.
For similar parts, key manufacturing considerations include:
- Radial hole position and diameter
- Alignment with the intended internal passage
- Cutting-tool access
- Removal of internal burrs
- Prevention of residual chips inside the housing
Deburring is particularly important when machining intersecting holes because remaining material at the intersection can interfere with the intended internal geometry or assembly.
The exact passage configuration and function of each opening must follow the approved customer drawing.
C360 Brass Machining Characteristics
C360 brass is widely used in precision machining because of its favorable chip formation and machinability.
It is frequently selected for custom connectors, threaded fittings, valve components, and other complex machined parts.
For this housing, C360 offers practical manufacturing advantages.
Efficient CNC Turning: Suitable for machining cylindrical profiles and internal bores using appropriate tools.
Controlled Drilling: Supports the production of axial and radial holes with suitable cutting conditions.
Machined Surface Quality: Fine finishing operations can produce smooth surfaces where required by the drawing.
Material Versatility: C360 can be considered for a variety of mechanical components, subject to application-specific compatibility requirements.
Although brass is often used in valve manufacturing, suitability for a particular fluid, pressure, temperature, or regulatory environment must be evaluated separately.
Technical Specifications
| Parameter | Specification |
|---|---|
| Component | Pin Valve Main Housing |
| SEO Product Name | CNC Machined Brass Valve Body |
| Material Grade | C360 Brass |
| Listed Dimensions | 46.48 × 31.24 × 31.24 mm |
| Primary Machining | CNC Turning |
| Additional Processes | Drilling and Internal Boring |
| Main Structure | Cylindrical Housing |
| Internal Features | Axial Opening and Machined Bore Profile |
| Side Feature | Radial Drilled Hole |
| Specified Precision | ±0.002″ (±0.05 mm) at Two Features |
| Surface Roughness Requirement | Ra 0.8 μm at One Designated Location |
| Thread-Related Requirements | Two Features Listed |
| Surface Treatment | Standard |
| Inspection Documentation | Standard Inspection Report |
The values above are drawing and production requirements. They should not be interpreted as completed inspection results. Individual hole dimensions and thread specifications require the full approved drawing.
Precision Tolerances and Surface Quality
The production notes identify two features requiring a tolerance of ±0.002″, equivalent to approximately ±0.05 mm.
For valve housing components, dimensional requirements can be important where a bore interfaces with another mechanical part.
A suitable machining plan should distinguish these selected precision requirements from the general tolerances applied elsewhere on the drawing.
Ra 0.8 μm Surface Roughness
The production documentation also specifies Ra 0.8 μm at one designated location.
This requirement may call for a controlled finishing operation, depending on the surface geometry and material condition.
Suitable cutting tools, finishing allowances, and measurement methods should be selected based on the actual surface location.
The drawing excerpt does not establish whether this surface functions as a sealing, sliding, or locating interface. Its purpose must be confirmed from the complete valve design.
Quality Control for CNC Machined Valve Bodies
Quality inspection should cover the dimensional features that affect the housing's geometry and its compatibility with mating components.
| Inspection Feature | Quality Control Focus |
|---|---|
| Outer Cylindrical Body | Diameter, length and geometry |
| Axial Bore | Diameter, profile and alignment |
| Radial Side Hole | Size, position and edge condition |
| Hole Intersection | Burrs, chips and accessible internal edges |
| Specified Precision Features | Compliance with ±0.002″ requirements |
| Designated Finished Surface | Ra 0.8 μm requirement |
| Thread-Related Features | Verification against complete thread specifications |
Appropriate inspection methods may include micrometers, bore gauges, optical measurement equipment, surface roughness instruments, and thread gauges where applicable.
The available documentation calls for a standard inspection report, but does not provide actual measured results.
See Karry Precision's tolerance and quality control capabilities for further information.
Applications and Assembly Considerations
The engineering drawing identifies this component as a Pin Valve Main Housing.
This establishes its intended component category but does not disclose the complete valve assembly or its operating conditions.
For similar valve housings, important engineering considerations may include:
- Compatibility with internal pins or other moving components
- Alignment between axial and radial features
- Appropriate mating-part dimensions
- Removal of machining debris
- Material suitability for the operating environment
The available information does not establish a pressure rating, leak-test result, or verified flow performance.
Those properties require separate engineering evaluation and testing where applicable.
Frequently Asked Questions
What is a CNC machined brass valve body?
A CNC machined brass valve body is a custom housing produced from brass stock using CNC machining operations. Depending on the design, it may contain axial passages, radial holes, threads, and internal profiles.
Why is C360 brass used for valve components?
C360 brass offers excellent machinability and is commonly used for precision fittings, connectors, and valve-related components. Its suitability for a particular application depends on the mechanical and environmental requirements.
How are intersecting holes machined in brass valve housings?
Axial holes may be drilled or bored during turning operations, while radial holes require appropriately positioned drilling operations. Internal intersections may need additional deburring and inspection.
Can CNC turning achieve a ±0.05 mm tolerance?
Yes, this tolerance is achievable for many turned features under suitable manufacturing conditions. Actual capability depends on geometry, feature size, tool access, material condition, and inspection requirements.
Can brass valve bodies achieve Ra 0.8 μm surface roughness?
Ra 0.8 μm can be achieved on suitable machined brass surfaces using appropriate finishing parameters. The result must be verified using an appropriate surface roughness measurement method.
Can Karry Precision manufacture custom brass valve housings?
Karry Precision provides custom CNC machining services for brass and other metal components. Customers can submit 2D drawings or 3D CAD files for a review of machining feasibility, dimensional requirements, surface finishes, and quotations.




