
 Contact Us
 Home / /
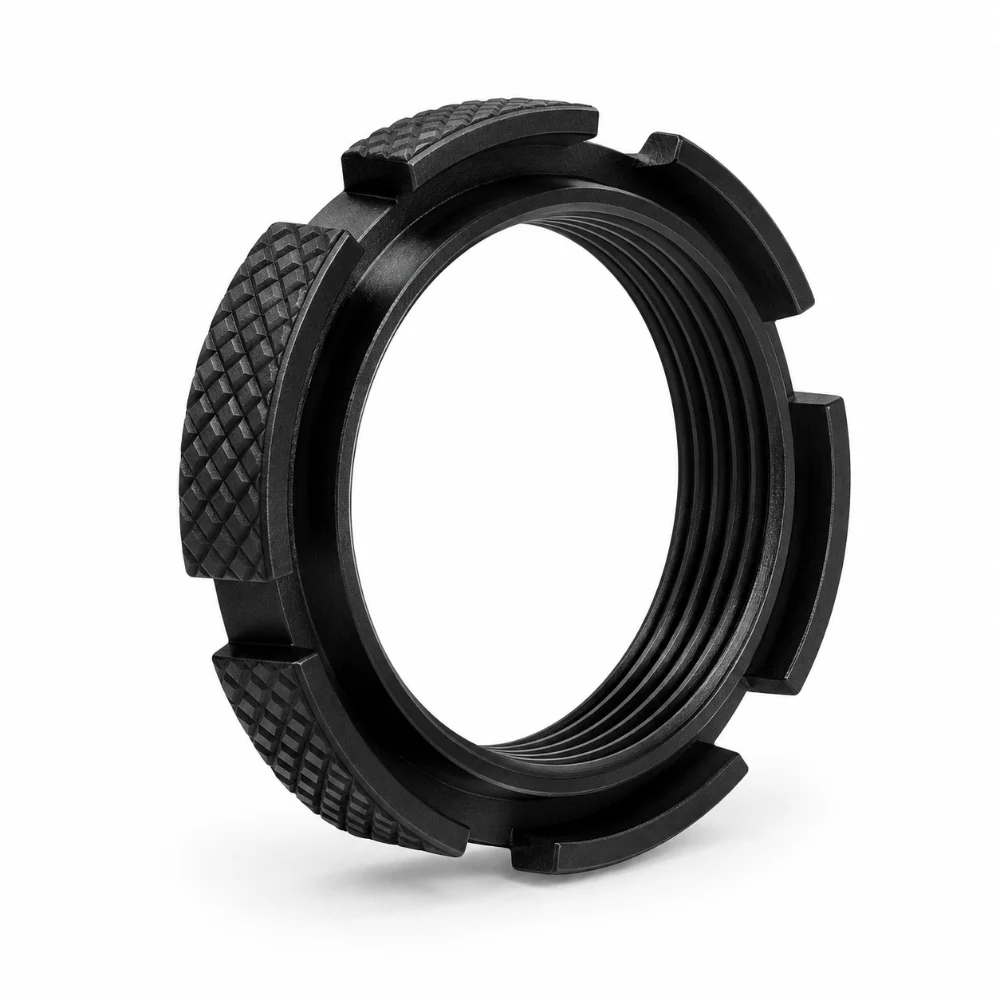
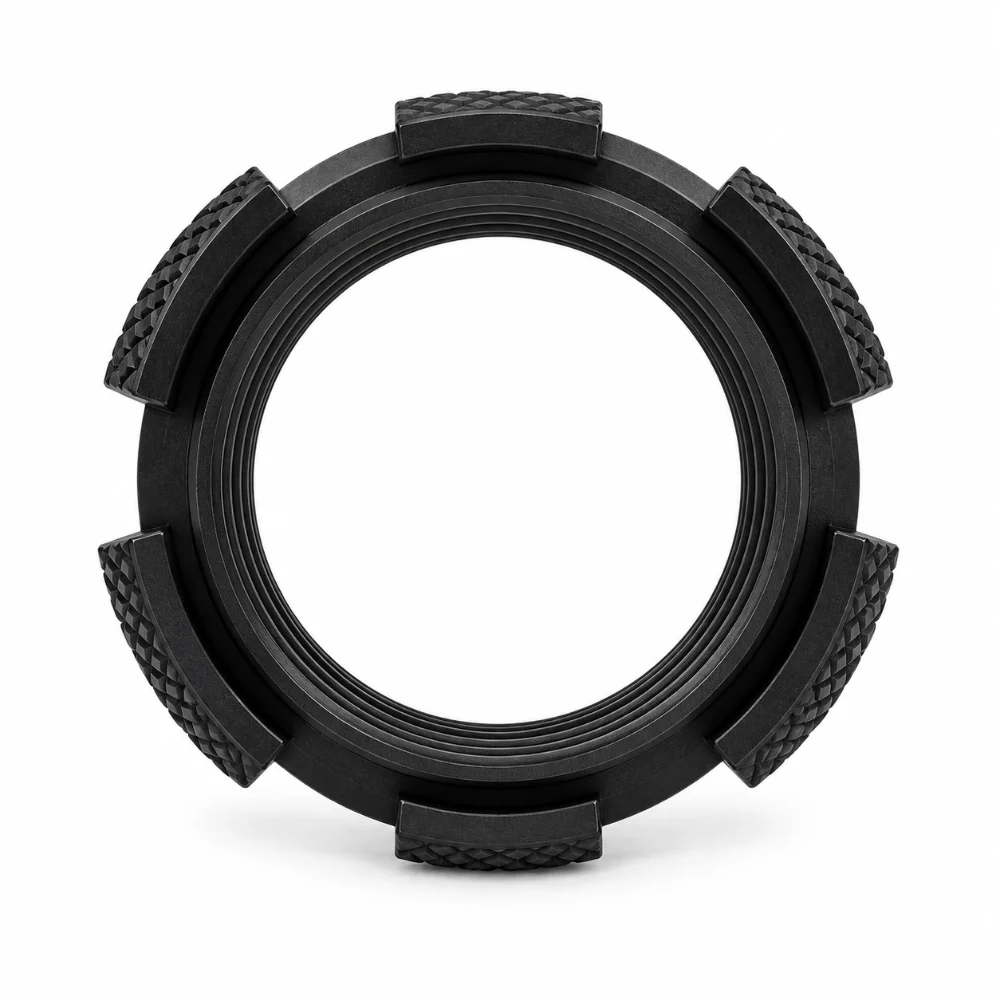
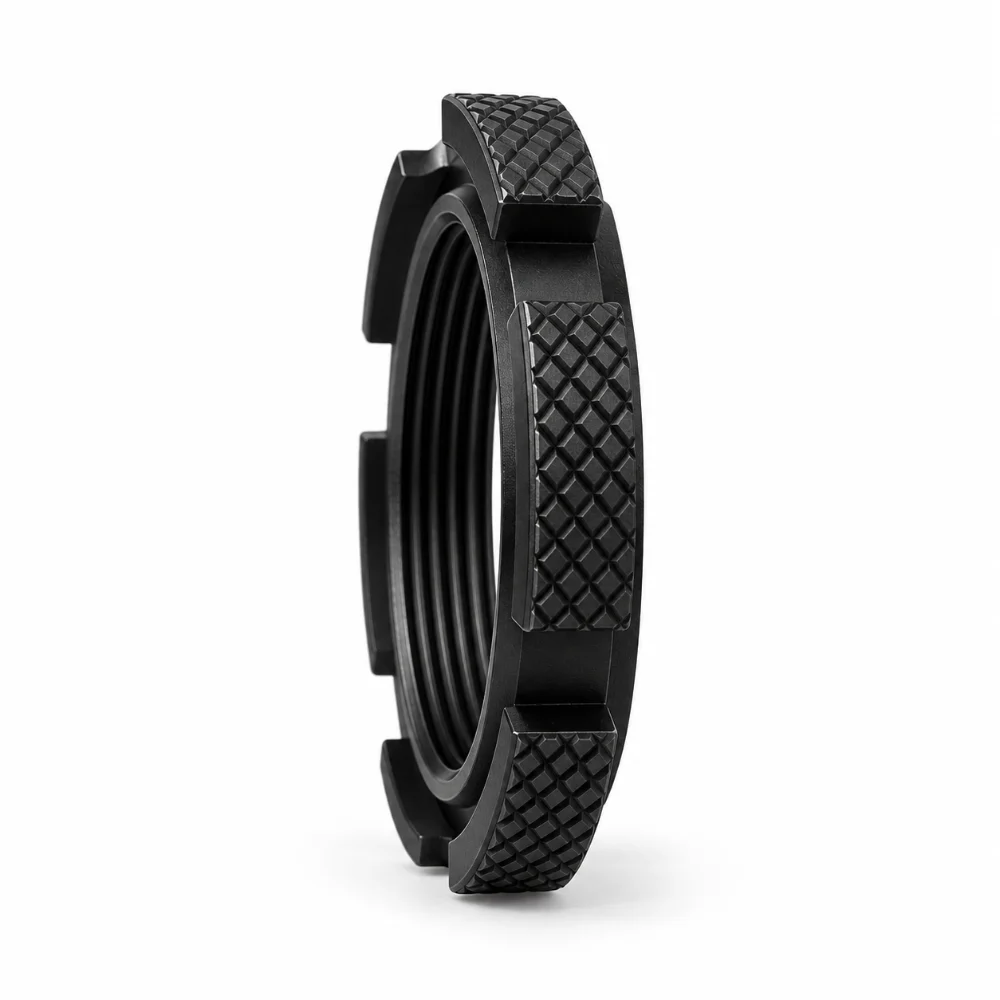


CNC Machined Aluminum Threaded Ring with Black Hard Anodizing
This CNC Machined Aluminum Threaded Ring is a custom 6061-T6 aluminum part per customer engineering drawing that has been designated as a Diffuser Base. This contains an interior 24 × 1.0 thread, knurled outer surface and several outer cuts.
The unique aspect of this ring is that it has precision internal threading and has grip features and a protectively coated exterior like a conventional threaded nut. The drawing calls for Type III hard anodizing with impregnation of PTFE, a matte black finish and special edge work.
-
Product Name: Custom CNC Machined Aluminum Threaded Ring
-
Drawing Description: Diffuser Base
-
Material: 6061-T6 Aluminum Alloy
-
Suggested Manufacturing Process: Precision CNC Turning, Internal Threading and Slot Milling
-
Thread Specification: Internal 24 × 1.0
-
Main Features: Circular Ring, Internal Thread, External Knurling and Perimeter Slots
-
Surface Preparation: External Bead Blasting
-
Surface Treatment: Type III Hard Anodizing with PTFE Impregnation
-
Finish Standard: MIL-A-8625F, Class 2
-
Coating Thickness: 0.002″ ± 0.0005″ (Per Drawing)
-
Color: Matte Black
-
Special Requirement: No Sharp Edges at O-Ring Exit
-
Manufacturing Type: Custom Drawing-Based CNC Machining
 Get Free Quote


Precision CNC Turning for Internally Threaded Aluminum Rings
The component has a relatively thin circular profile with internal threads and interrupted features around its outer circumference.
Although the overall geometry is rotational, the outer slots and knurled surface introduce additional manufacturing requirements.
For comparable parts, CNC turning can be used to create the main diameters, faces, and internal thread, while suitable secondary operations can produce the external details.
Machining the 24 × 1.0 Internal Thread
The internal thread is a key functional feature of this component.
The drawing specifies a thread designation of 24 × 1.0, requiring the finished geometry to be compatible with its intended mating part.
For a precision-machined aluminum ring, important considerations include:
- Controlling the internal thread profile and pitch
- Maintaining alignment with the circular body
- Preventing burr formation at thread entrances
- Selecting suitable thread machining and inspection methods
- Accounting for the specified hard anodized coating
Because the drawing states that dimensions and tolerances apply to the finished part, the coating must be considered during manufacturing and inspection planning.
Karry Precision's CNC turning services support custom rotational components with internal threads, grooves, and precision-machined profiles.
External Knurling and Perimeter Slots
The outer circumference contains a textured knurled surface interrupted by several machined slots.
These features distinguish the part from an ordinary circular spacer or threaded sleeve.
The knurled surface provides a textured exterior, while the slots create additional access features around the circumference. Their exact assembly function should be confirmed from the complete design.
Potential manufacturing challenges include:
- Maintaining consistent outer profile geometry
- Controlling slot positions and widths
- Producing clean edges around the slots
- Avoiding damage to the thin ring body
- Preserving the required surface condition before anodizing
Depending on the available equipment, suitable turning, knurling, and indexed milling operations may be considered.
Material Selection: 6061-T6 Aluminum
The drawing specifies 6061-T6 aluminum, a commonly used alloy for precision-machined components.
Its combination of machinability, useful mechanical strength, low weight, and compatibility with anodizing makes it suitable for many custom mechanical parts.
For this design, 6061-T6 supports the production of the internal thread, circular profile, and external slot features.
However, final material suitability depends on the actual loading, temperature, and operating environment.
Type III Hard Anodizing with PTFE Impregnation
The surface treatment is one of the most technically distinctive requirements of this project.
The drawing specifies Type III hard anodizing according to MIL-A-8625F, Class 2, with PTFE impregnation and a matte black appearance.
Type III hard anodizing produces a relatively thick protective oxide layer on aluminum compared with conventional decorative anodizing.
PTFE impregnation can be used to modify surface friction characteristics, depending on the treatment process and operating conditions.
Coating Thickness and Finished-Part Dimensions
The specified coating thickness is:
0.002″ ± 0.0005″ (50.8 ± 12.7 μm)
This requirement is particularly relevant for the internal thread and other mating surfaces.
Anodizing changes surface dimensions because the oxide layer develops partly into and partly outward from the aluminum substrate.
Therefore, machining allowances and coating requirements should be evaluated together.
The exact method of protecting or finishing threaded surfaces must follow the customer's approved manufacturing and coating specifications.
Bead Blasting and Edge Preparation
The drawing also requires bead blasting of the external surface and states that sharp edges are not permitted.
Bead blasting can produce a more uniform matte surface texture before the specified coating process.
Special attention is required around the perimeter slots and the feature identified as the O-ring exit.
The drawing explicitly requires no sharp edges at this location, making edge preparation an important part of the manufacturing plan.
For additional capabilities, see Karry Precision's surface finishing services.
Detailed Technical Specifications
| Parameter | Specification |
|---|---|
| Product Name | CNC Machined Aluminum Threaded Ring |
| Drawing Description | Diffuser Base |
| Material | 6061-T6 Aluminum |
| Primary Machining | CNC Turning (Suggested) |
| Additional Machining | Internal Threading and Slot Milling |
| Internal Thread | 24 × 1.0 |
| Exterior Feature | Knurled Outer Surface |
| Additional Features | Circumferential Slots |
| Surface Preparation | Bead Blasting |
| Surface Treatment | Type III Hard Anodizing |
| Coating Standard | MIL-A-8625F, Class 2 |
| Additional Treatment | PTFE Impregnation |
| Coating Thickness | 0.002″ ± 0.0005″ |
| Color | Matte Black |
| Edge Requirements | No Sharp Edges; O-Ring Exit Protection |
| Drawing Revision | 01 |
Specifications above are taken from the supplied drawing. The actual machining sequence, measured coating thickness, and functional inspection results have not been independently verified.
Quality Control for Finished Aluminum Threaded Rings
This component requires inspection of both machined features and the finished coating.
The drawing's finished-part requirement makes post-treatment dimensional verification particularly important.
| Inspection Feature | Quality Control Focus |
|---|---|
| Internal Thread | Size, profile, pitch and functional fit |
| Ring Geometry | Inner and outer dimensions |
| Perimeter Slots | Width, position and edge condition |
| Knurled Surface | Consistency and required texture |
| Hard Anodized Coating | Thickness, coverage and appearance |
| Finished Dimensions | Compliance after surface treatment |
| O-Ring Exit | Edge condition and absence of sharp edges |
Depending on the specified tolerances, suitable inspection methods may include dimensional measuring instruments, thread gauges, optical measurement equipment, and coating thickness testing.
The available documentation provides manufacturing requirements but does not include completed inspection measurements or confirmed coating test results.
Learn more about Karry Precision's tolerance and quality control capabilities.
Engineering Considerations for a Custom Diffuser Base
The drawing identifies the component as a Diffuser Base.
The exact equipment assembly and operating conditions are not shown in the supplied documentation.
For a component with internal threads and external engagement features, manufacturing planning should consider the relationship between mating threads, the finished surface coating, and any adjacent assembly interfaces.
The O-ring exit note also indicates that edge geometry requires particular attention.
However, the drawing excerpt does not establish pressure resistance, sealing performance, friction coefficients, or the functional purpose of every external slot.
These requirements should be established through the complete assembly design and applicable testing procedures.
Frequently Asked Questions
What is a CNC machined aluminum threaded ring?
A CNC machined aluminum threaded ring is a circular component produced using precision machining processes. It may include internal threads, external grooves, knurling, or other features for a specific mechanical assembly.
Why is 6061-T6 aluminum used for threaded rings?
6061-T6 offers good machinability, relatively low weight, useful mechanical properties, and compatibility with anodizing. It is suitable for many custom machined mechanical components.
Can CNC turning produce internal 24 × 1.0 threads?
Yes. Suitable CNC threading operations can manufacture metric internal threads to specified dimensions. Tool selection, thread depth, tolerance requirements, and inspection methods depend on the approved drawing.
What is the difference between Type II and Type III anodizing?
Type II is commonly used for conventional anodized finishes, while Type III is a hard anodizing process designed to produce a thicker, more wear-resistant oxide coating under suitable conditions.
Does hard anodizing affect internal thread dimensions?
Yes. Hard anodizing changes surface dimensions and can affect thread fit. Machining allowances, coating growth, and finished-part inspection should be considered when specifying coated threads.
Can Karry Precision manufacture custom threaded aluminum rings?
Karry Precision offers custom CNC machining services for aluminum components, including threaded rings, sleeves, and other rotational parts. Manufacturing feasibility, knurling, slot machining, surface treatment, and inspection requirements can be reviewed from customer drawings.




