
 Contact Us
 Home / /
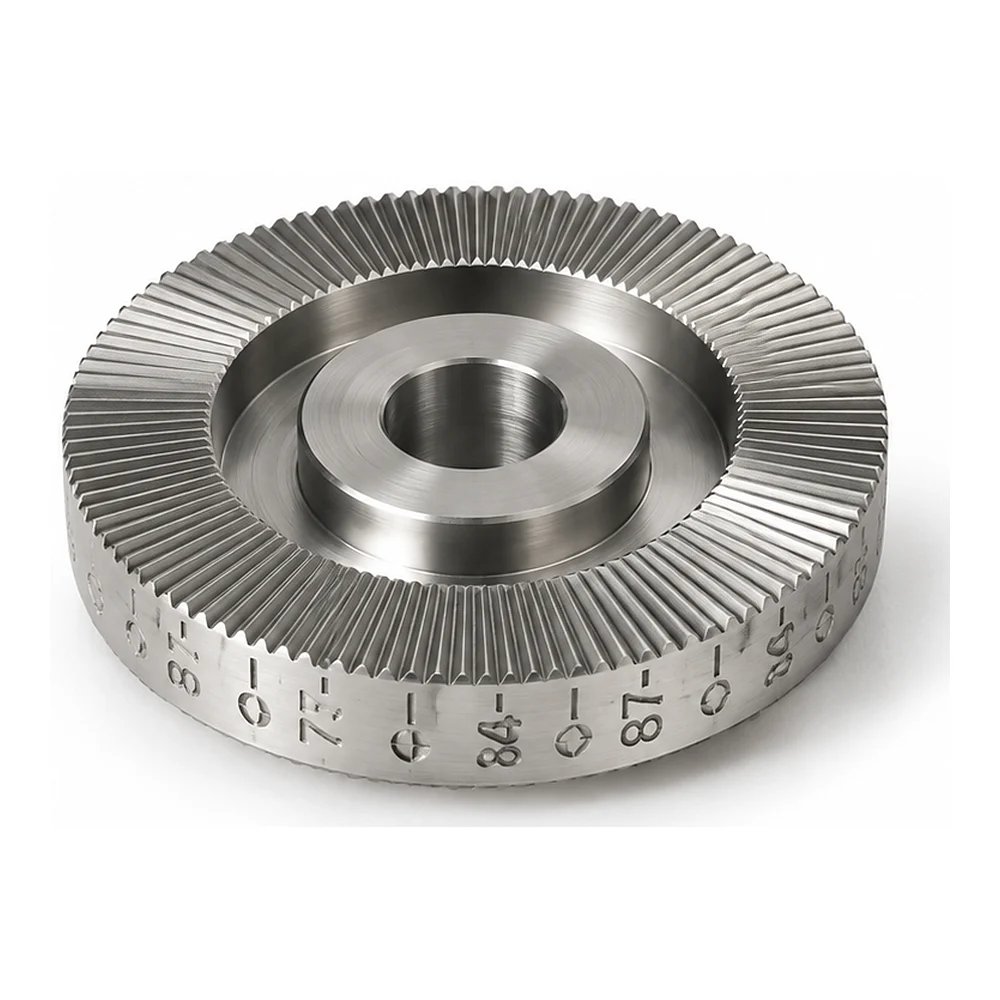


CNC Machined Aluminum Dial with Precision Radial Serrations and Engraving
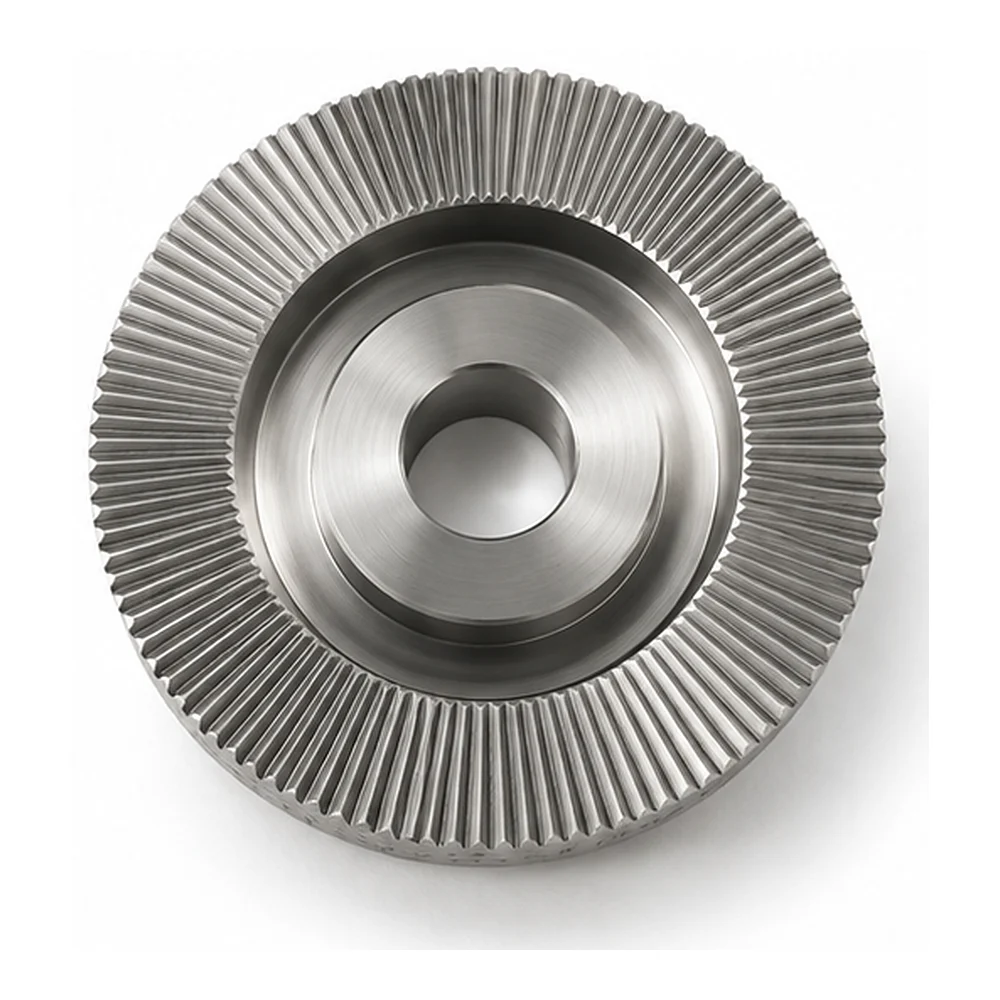
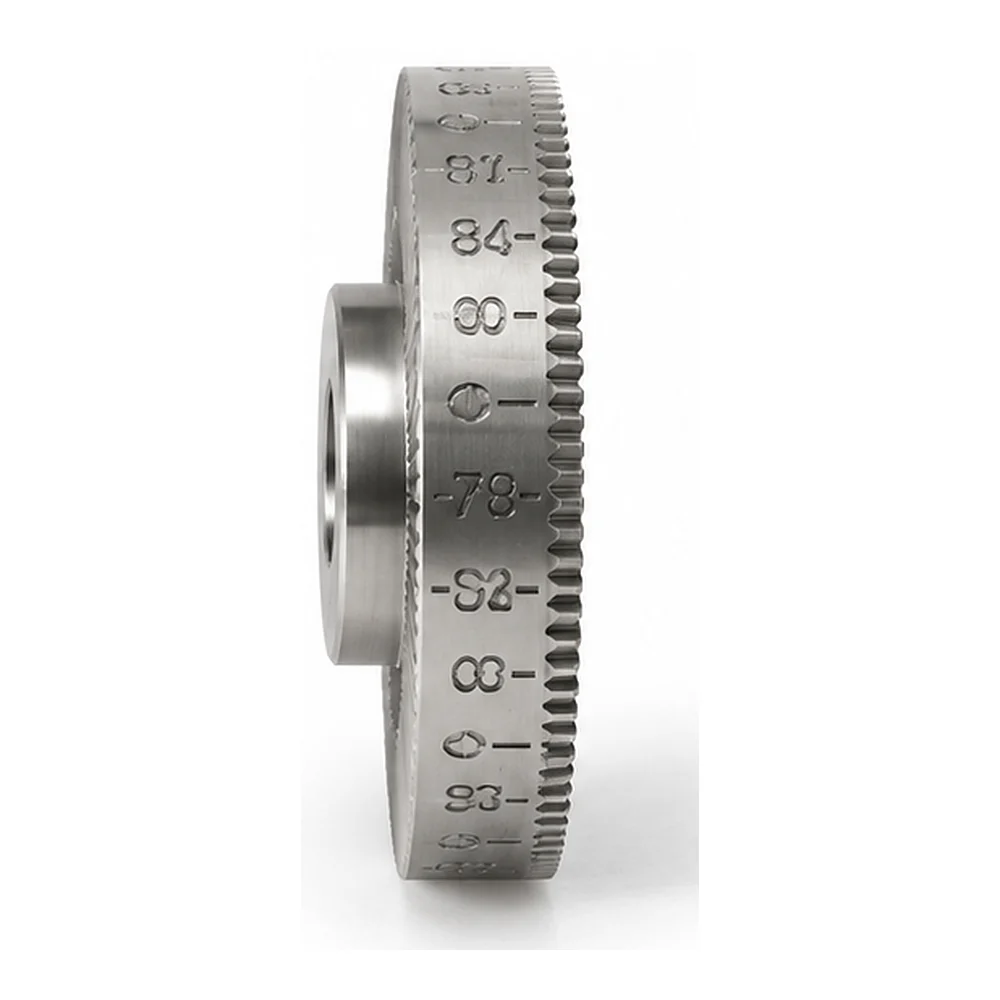
It is a CNC Machined Aluminium Dial, a circular customized shaped part for drawing based manufacturing parts made of 6061 aluminium alloy metal. It has a smooth machined face and numbered marks all around the outside; there are fine radial serrations on the opposite annular surface, and a center opening.
Based on the production documentation, its overall dimensions are 41.28 × 41.28 × 7.49 mm, and the precision requirement is the general precision of ±0.005″ (or about ±0.13 mm), as well as the surface roughness requirement of Ra 3.2 μm.
-
Product Name: Custom CNC Machined Aluminum Dial
-
Material: 6061-T6 / T651 Aluminum Alloy
-
Dimensions: 41.28 × 41.28 × 7.49 mm
-
Suggested Manufacturing Process: CNC Turning, Surface Machining and Engraving
-
General Precision Requirement: ±0.005″ (±0.13 mm)
-
Surface Roughness Requirement: Ra 3.2 μm
-
Surface Treatment: Standard / No Additional Coating Specified
-
Main Features: Circular Body, Central Opening, Radial Serrations and Engraved Markings
-
Threaded Features: None Listed
-
Quality Documentation: Standard Inspection Report and Material Certificate
-
Production Type: Custom Drawing-Based CNC Machining
 Get Free Quote


Manufacturing Challenges of a Precision Aluminum Dial
The main challenge of this component is not simply producing a circular aluminum disc. The part contains surfaces with visibly different geometries and textures.
One face has a smooth, circular-machined appearance. The opposite face includes numerous fine radial grooves around an annular section.
Numerical markings are also visible along the outer cylindrical edge.
Producing these features requires suitable machining methods and careful attention to surface quality.
CNC Turning of the Circular Body
CNC turning is a suitable manufacturing method for rotational features such as the outer diameter, circular faces, and central opening.
The production documentation lists an overall size of 41.28 × 41.28 × 7.49 mm.
For a relatively thin disc, stable workholding and controlled cutting forces are important for limiting unwanted distortion.
The machining plan should consider the specified thickness, concentric geometry, and surface condition.
Appropriate finishing passes can help create uniform tool marks on the circular faces.
Karry Precision provides precision CNC turning services for custom circular components, machined discs, and aluminum parts.
Fine Radial Serration Machining
The radial surface texture is the most recognizable feature of this aluminum dial.
The photograph shows a dense pattern of narrow grooves extending across the annular surface.
For similar components, the manufacturing process must control groove spacing, depth, and consistency.
Important considerations include:
- Maintaining uniform radial feature spacing
- Controlling the geometry of narrow grooves
- Avoiding burr formation between adjacent features
- Preserving the intended annular profile
- Preventing damage during handling and inspection
Depending on the detailed drawing, these features may require indexed milling, specialized cutting tools, or other suitable precision machining methods.
The available documentation does not specify the exact groove count, spacing, or cutting method.
Engraving Numerical Markings
The outer cylindrical surface contains visible markings that distinguish this dial from a standard machined ring.
The production documentation also specifies engraving as a part-marking requirement.
For similar components, engraving quality depends on the size, spacing, depth, and legibility of the markings.
The manufacturing strategy should consider the relationship between the marks and the circular body.
Depending on the design, CNC engraving or laser marking may be suitable, but the actual marking process must follow customer requirements.
Marking alignment, appearance, and consistency should be considered during inspection.
Why 6061 Aluminum for Custom Machined Dials?
The production documentation identifies the material as 6061-T6 / T651 aluminum alloy.
6061 aluminum offers a practical combination of machinability, relatively low weight, and useful mechanical properties.
For this design, the material is suitable for producing circular profiles, internal openings, and fine machined features when appropriate machining conditions are used.
Compared with harder-to-machine materials, 6061 aluminum generally allows efficient cutting and good surface quality with suitable tooling.
However, aluminum can develop burrs around fine features, making tool condition and edge finishing important considerations.
The exact material temper should be verified against the approved material certificate.
Detailed Technical Specifications
| Parameter | Specification |
|---|---|
| Product Name | CNC Machined Aluminum Dial |
| Material | 6061-T6 / T651 Aluminum |
| Overall Dimensions | 41.28 × 41.28 × 7.49 mm |
| Primary Manufacturing Method | CNC Turning (Suggested) |
| Additional Operations | Fine-Feature Machining and Engraving |
| General Precision Requirement | ±0.005″ (±0.13 mm) |
| Surface Roughness Requirement | Ra 3.2 μm / 125 μin |
| Front Surface | Smooth Circular Machined Face |
| Opposite Surface | Fine Radial Serrations |
| Center Feature | Machined Central Opening |
| Edge Markings | Engraved Numerical Markings |
| Surface Treatment | Standard |
| Threaded Features | None Listed |
| Inspection Requirement | Standard Inspection Report |
| Material Certification | Required |
The listed precision and surface finish values are production requirements rather than independent inspection results. Specific feature dimensions must follow the complete customer drawing.
Surface Quality and Finishing Requirements
Surface consistency is a particularly important consideration for this component.
The smooth circular face and the finely textured annular surface have different machining characteristics.
The production documentation lists a surface roughness requirement of Ra 3.2 μm.
The exact surfaces governed by this requirement should be confirmed from the complete engineering drawing.
Managing Burrs and Fine Edges
Fine radial grooves create numerous closely spaced edges.
Burrs remaining after machining may affect appearance or interfere with the intended surface geometry.
A suitable finishing process should remove unwanted burrs without damaging the small features.
Excessive polishing or abrasive processing could change the groove profile and should therefore be evaluated carefully.
Maintaining the Machined Appearance
The available documentation specifies a standard surface treatment and does not identify anodizing, plating, or another additional coating.
The photographs show a metallic machined appearance with visible circular tool patterns.
Any additional surface treatment should be confirmed before production rather than assumed from the appearance of the finished component.
Quality Control for CNC Machined Aluminum Dials
Inspection of this type of component should cover both conventional dimensions and the features that distinguish the finished dial.
| Inspection Feature | Quality Control Focus |
|---|---|
| Outer Diameter | Overall circular dimensions |
| Thickness | Compliance with specified dimensions |
| Central Opening | Size and location |
| Radial Serrations | Pattern consistency and edge condition |
| Engraved Markings | Position, clarity and legibility |
| Smooth Face | Surface condition and applicable roughness |
| Finished Component | Burrs, scratches and visible defects |
Suitable inspection methods may include calipers, micrometers, optical measurement equipment, and surface roughness instruments.
The appropriate inspection method depends on the specified tolerance and feature geometry.
The production documentation calls for a standard inspection report and material certification, but the supplied materials do not include actual measurement results.
Learn more about Karry Precision's tolerance and quality control capabilities.
Potential Applications of Custom Aluminum Dials
Depending on the detailed design, similar aluminum dials may be used in:
- Industrial adjustment mechanisms
- Instrument control assemblies
- Custom mechanical positioning systems
- Precision equipment interfaces
- Specialized mechanical devices
Actual functional accuracy, load requirements, and installation conditions should be confirmed from the complete assembly design.
Frequently Asked Questions
What is a CNC machined aluminum dial?
A CNC machined aluminum dial is a circular component manufactured from aluminum using precision machining processes. Depending on the design, it may include a central opening, engraved scales, radial serrations, or other custom features.
Why is 6061 aluminum suitable for machined dials?
6061 aluminum offers good machinability, relatively low weight, and useful mechanical properties. It is suitable for producing circular bodies and detailed machined features using appropriate cutting conditions.
How are fine radial serrations machined?
Fine radial serrations can be manufactured using suitable indexed cutting or milling methods. The process depends on the required groove count, spacing, geometry, and surface finish.
Can numerical markings be engraved on aluminum parts?
Yes. CNC engraving and laser marking are common options for producing numbers and identification marks on aluminum components. The selected method depends on the design and marking requirements.
What tolerance is specified for this aluminum dial?
The production documentation lists a general precision requirement of ±0.005″ (approximately ±0.13 mm). Any tighter individual feature requirements must follow the approved engineering drawing.
Can Karry Precision manufacture custom aluminum dials from drawings?
Karry Precision offers custom CNC machining services for aluminum components. Customers can submit 2D drawings or 3D CAD files for a review of machining feasibility, surface requirements, marking details, inspection needs, and quotations.




