
 Contact Us
  Home /

Precision Machining for Aerospace Components
High-precision CNC machining for complex aerospace parts, from prototypes to low-volume production. We support aluminum, titanium, stainless steel and engineering plastics for demanding structural and mechanical applications.
 Get Free Quote
Aerospace
AEROSPACE PRECISION MACHINING
Precision Manufacturing for Complex, Lightweight and Inspection-Critical Parts
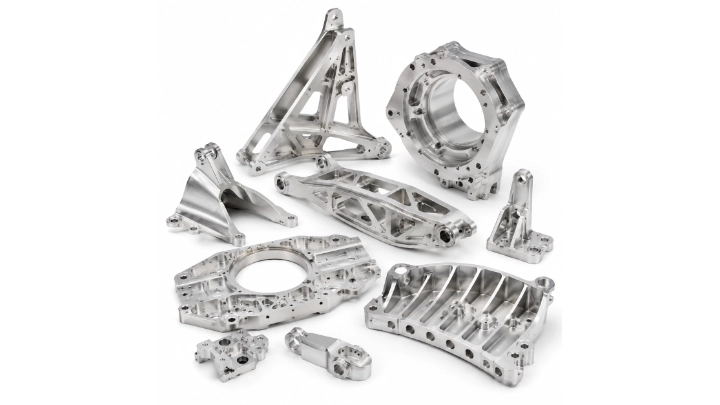
Aerospace components often combine thin walls, deep pockets, multi-face features, weight reduction and tight relationships between critical interfaces. Karry Precision reviews the drawing, material, datum strategy, machining access and inspection requirements before the process route is fixed.
Complex Geometry
Multi-face, contoured and difficult-access features.
Lightweight Materials
Aluminum, titanium and engineering plastics.
01 / GEOMETRY
Fewer setups for complex features
02 / MATERIAL
Material-aware machining strategy
03 / INSPECTION
Critical features planned for verification
04 / BUILD STAGE
Prototype through repeat low volume
AEROSPACE MACHINING CAPABILITIES
Choose the Process Around the Part, Not the Other Way Around
5X / COMPLEX PARTS
5-Axis CNC Machining
For compound angles, deep cavities, contoured surfaces, angled holes and multi-face components where reducing re-fixturing can improve feature alignment and repeatability.
3- & 4-Axis CNC Milling
Efficient for brackets, plates, frames, housings, covers and prismatic structural parts.
CNC Turning & Turn-Mill
For shafts, sleeves, bushings, fittings, threaded parts and rotational hardware with milled secondary features.
Supporting Processes
Wire EDM, drilling, tapping, sheet metal support, surface finishing coordination and assembly assistance.
PARTS WE CAN MANUFACTURE
Custom Aerospace Components Built to Your Drawings
Karry Precision manufactures drawing-based components rather than a fixed aerospace catalog. Capability is confirmed after reviewing geometry, material, tolerances, finish and documentation requirements.
Structural & Mounting
- Lightweight structural brackets
- Mounting frames and supports
- Ribs, plates and interface parts
- Complex aluminum structures
Propulsion & Flow
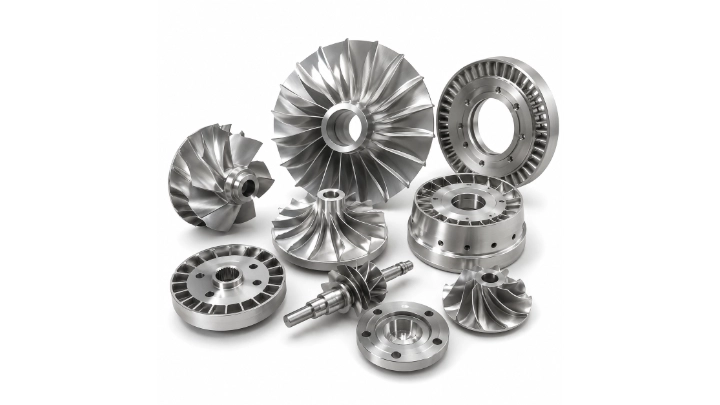
- Impellers and turbine-related parts
- Curved-flow components
- Precision housings and covers
- Shafts, sleeves and fittings
Avionics & Electronics
- Sensor and electronics housings
- Mounting plates and thermal parts
- Connector hardware
- Precision equipment interfaces
Testing & Tooling
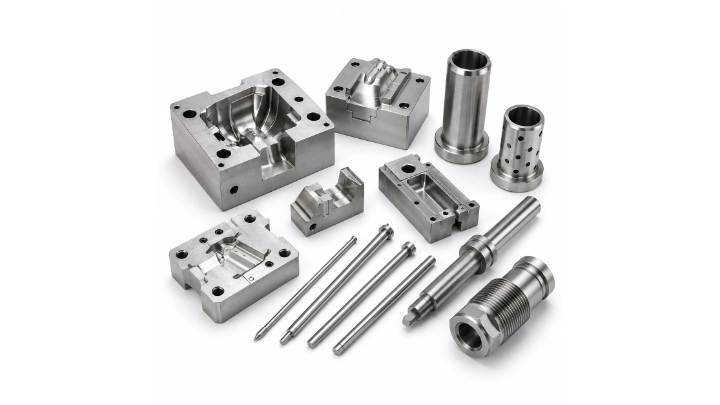
- Assembly and locating fixtures
- Inspection fixtures
- Prototype validation hardware
- Custom non-standard components
AEROSPACE MATERIALS
Material Choices for Weight, Strength, Heat and Stability
Material selection affects tool strategy, distortion control, finishing, inspection and total part cost. The options below are common starting points; final suitability depends on the drawing and application.
| Material Family | Common Options | Why It Is Used | Typical Part Types |
|---|---|---|---|
| Aluminum | 2024, 6061, 6082, 7075 | Low weight, strong machinability, good strength-to-weight ratio | Brackets, frames, housings, structural parts |
| Titanium | Grade 2, Grade 5 | High strength-to-weight ratio and corrosion resistance | High-load hardware, precision structural parts |
| Stainless Steel | 303, 304, 316 | Strength, corrosion resistance and durability | Fittings, shafts, hardware, interfaces |
| Engineering Plastics | PEEK, POM, PTFE, PC | Low weight, insulation, low friction or chemical resistance | Insulators, guides, functional housings, fixtures |
TOLERANCE & QUALITY CONTROL
Inspection Is Planned Around the Critical Features
Aerospace-style precision work is easier to control when datum relationships, critical dimensions, surface requirements and the intended measurement method are considered before machining begins.
- Drawing and datum review before process planning
- Incoming material and in-process dimensional checks
- CMM and conventional metrology according to feature requirements
- Project-specific dimensional reports when requested
- Final inspection before shipment
TYPICAL 5-AXIS REFERENCE
±0.02–0.05 mm
The company’s 5-axis machining page lists this as a typical precision range. Tighter or looser requirements depend on geometry, material, size, feature depth, finishing and inspection method.
Do not over-tolerance the whole part
Keep the tightest tolerances on function-critical features and use practical tolerances elsewhere to improve manufacturability and control cost.
Surface Finishes Selected for Function and Environment
Finish requirements should define material compatibility, masking, corrosion or wear needs, cosmetic surfaces and post-finish dimensional control.
ALUMINUM
Anodizing
Corrosion and wear resistance with controlled technical appearance for aluminum components.
STAINLESS STEEL
Passivation
Supports corrosion resistance by removing free-iron contamination from compatible stainless surfaces.
MULTIPLE METALS
Bead Blasting & Polishing
Used to create a uniform texture, reduce visible tool marks or improve the final surface appearance.
From Drawing Review to Final Inspection
A clear workflow keeps machining, finishing and inspection aligned as the project moves from prototype to repeat builds.
01
Drawing Review
CAD, tolerances, datums, material, quantity and finish.
02
DFM & Planning
Tool access, workholding, distortion and inspection strategy.
03
Programming & Setup
Toolpaths, fixture strategy and machine preparation.
04
Machining & Finish
CNC operations, deburring and project-specified surface treatment.
05
Final Inspection
Dimensional verification, documentation and shipment release.
MANUFACTURING CASES
Representative Precision Machined Components
WHY KARRY PRECISION
A Practical Manufacturing Partner for Precision Programs
The value is not only machine capacity. Drawing review, process continuity, inspection planning and clear communication help reduce avoidable iteration as a design moves forward.
01 Drawing-First Engineering Review
Review critical dimensions, datums, difficult features, finishes and inspection expectations before the route is finalized.
02 Multi-Process Coordination
Milling, turning, 5-axis machining, supporting fabrication and finishing can be coordinated through one project path.
03 Prototype-to-Production Continuity
Carry process knowledge, inspection points and manufacturing feedback from early samples into repeat builds.
04 Clear Global Communication
Keep drawing revisions, engineering questions, inspection needs and delivery expectations visible throughout the project.
Have an Aerospace Part Ready for Review?
Send your 3D model, 2D drawing, material, quantity, finish and inspection requirements.
AEROSPACE CNC MACHINING FAQ
Questions Before You Send an RFQ
Clear drawings and project requirements help the engineering team recommend a more practical machining route and provide a more useful quotation.
What aerospace components can Karry Precision machine?
Typical drawing-based projects include structural brackets, frames, housings, turbine-related parts, shafts, fittings, sensor hardware, fixtures and other custom precision components. Final capability is confirmed after reviewing the drawing and project requirements.
Which materials are commonly used for aerospace machining?
Common options include aluminum alloys such as 2024, 6061 and 7075, titanium, stainless steel and engineering plastics including PEEK. Material choice should be confirmed against the drawing, operating environment and finish requirements.
When is 5-axis CNC machining useful for aerospace parts?
It is especially useful for multi-face parts, angled holes, deep cavities, undercuts, complex contours and features where reducing setup changes can improve positional consistency.
What tolerances can 5-axis CNC machining achieve?
The current 5-axis capability page lists typical tolerances around ±0.02–0.05 mm. Final achievable tolerance depends on geometry, material, part size, feature depth, finishing and inspection requirements.
Can dimensional inspection reports be provided?
Inspection methods may include calipers, micrometers, height gauges, optical measuring equipment and CMM. Project-specific dimensional reports can be discussed during quotation.
Can you support prototypes and low-volume production?
Yes. The machining workflow can support engineering samples, functional validation, trial builds and repeat low-volume orders while retaining process and inspection knowledge between stages.
Which files should I send for a quotation?
Send a 3D CAD file such as STEP, STP or IGES together with a 2D drawing showing critical dimensions, tolerances, datums, threads, material, surface finish, inspection notes and the required quantity.
What certification requirements should be included in an aerospace RFQ?
List any required quality-system certification, material traceability, first-article documentation, special-process approval or customer-specific inspection requirement in the RFQ so the applicable scope can be confirmed before quotation.